- Phone Number
- +1 587-777-7000
- Address
- Unit 301, 4656 Westwinds Drive NE Calgary AB T3J3Z5
- Email Address
- gsmannmail@gmail.com
Calgary, Alberta T3J 2K8, Homestead
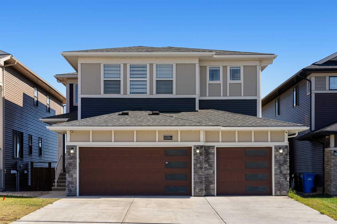
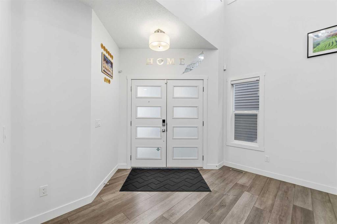
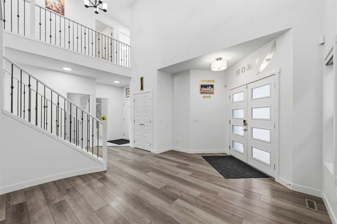
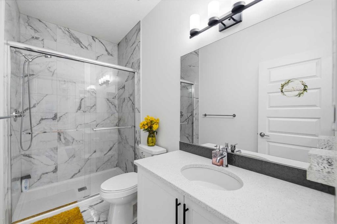
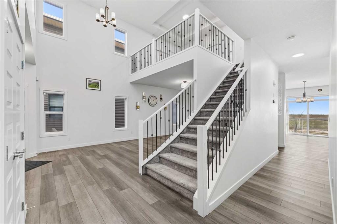
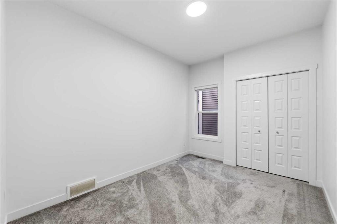
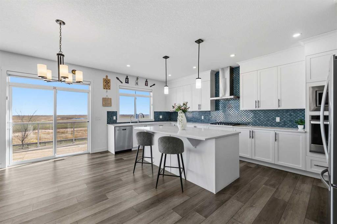
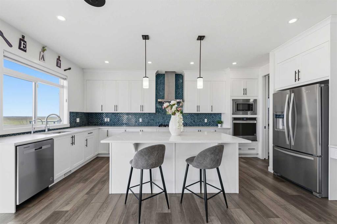
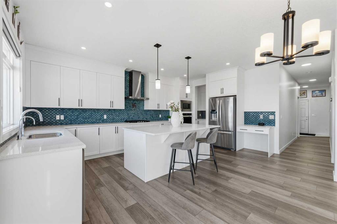
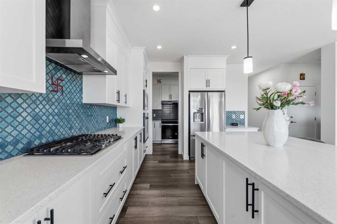
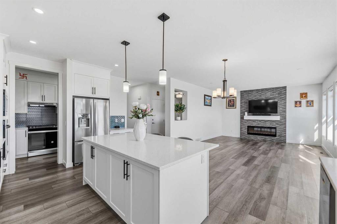
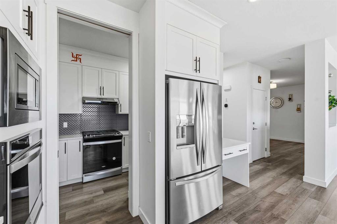
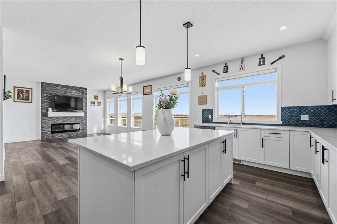
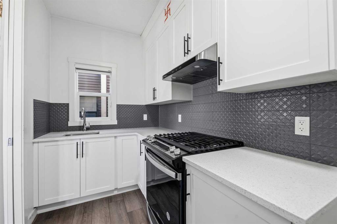
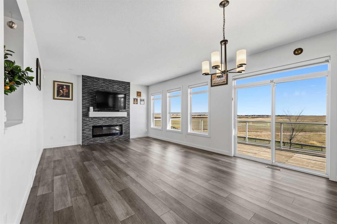
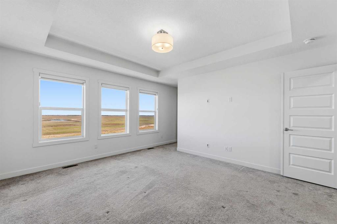
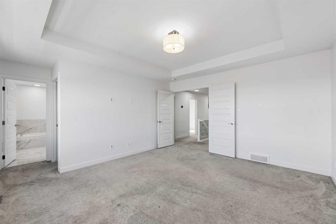
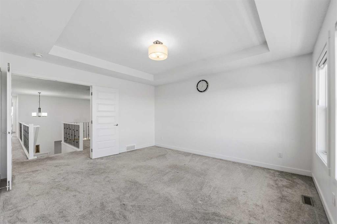
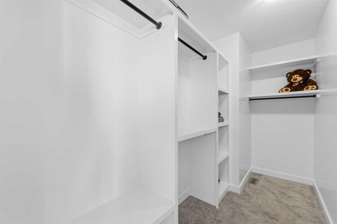
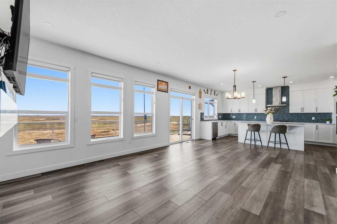
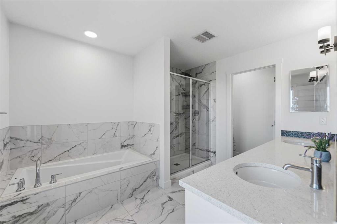
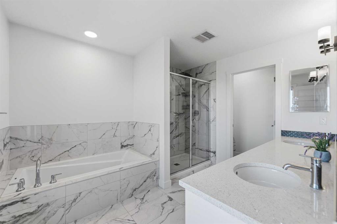
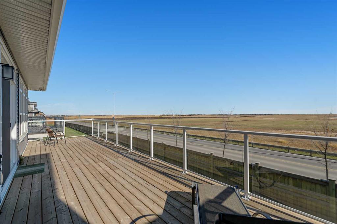
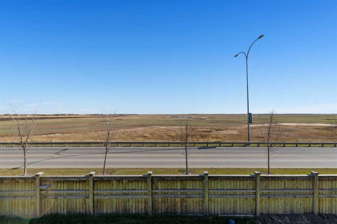
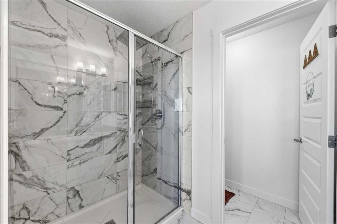
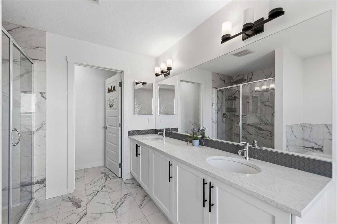
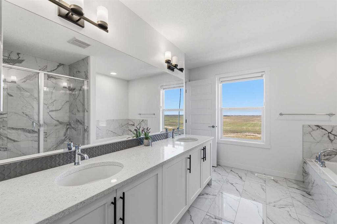
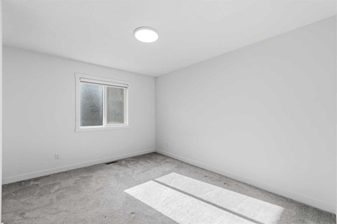
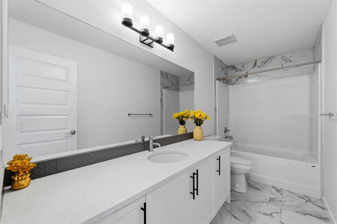
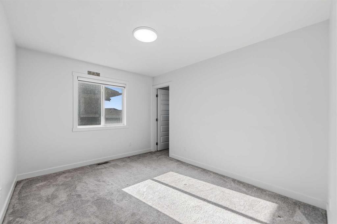
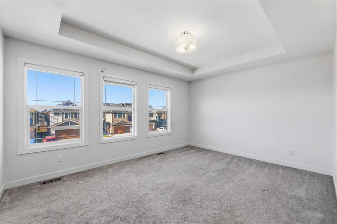
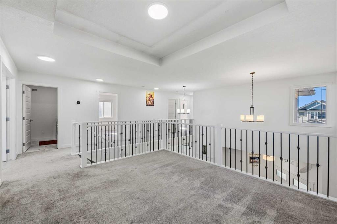
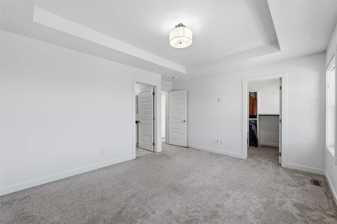
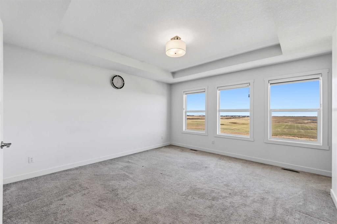
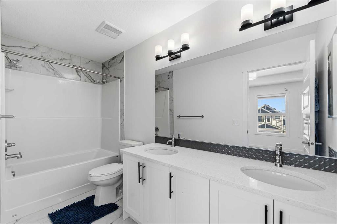
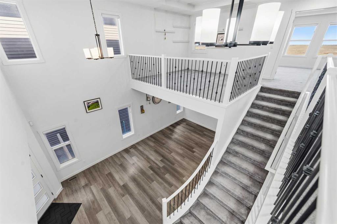
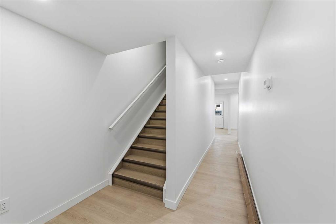
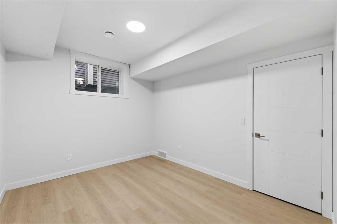
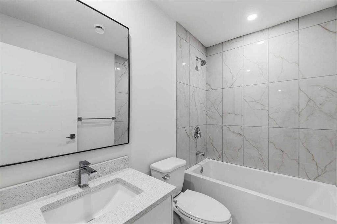
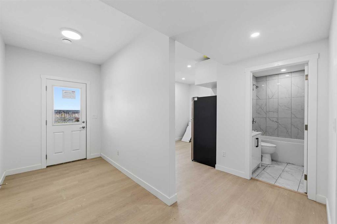
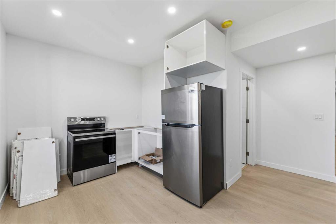
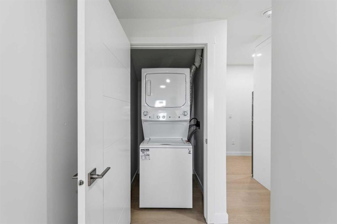
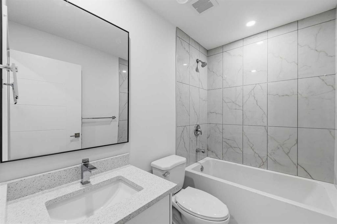
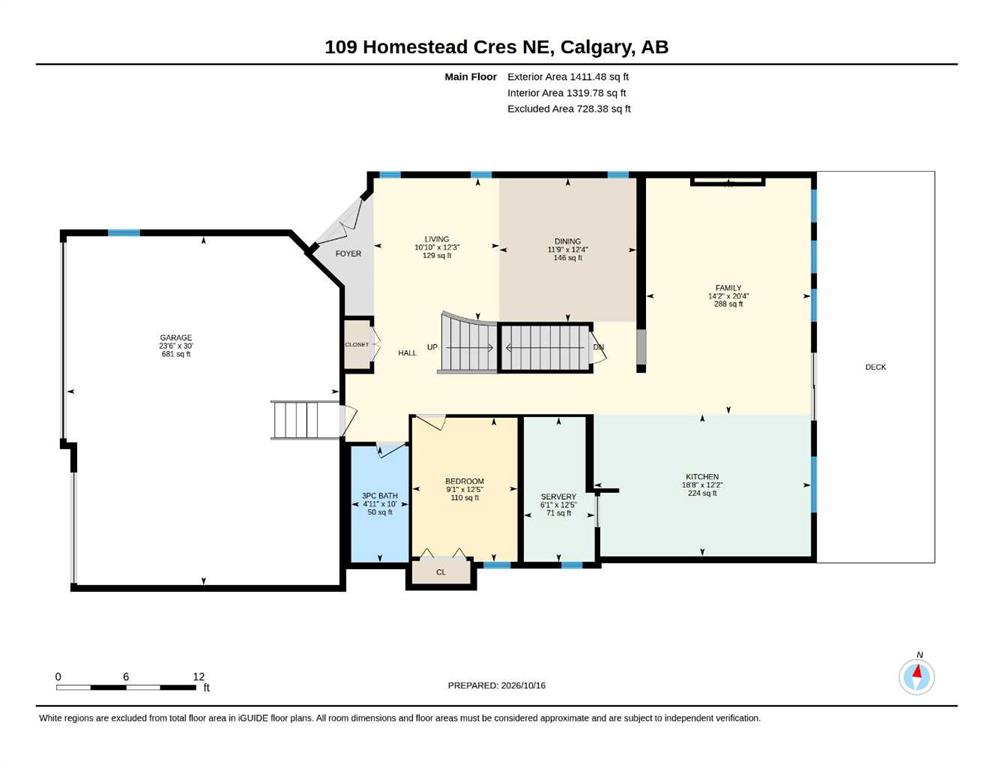
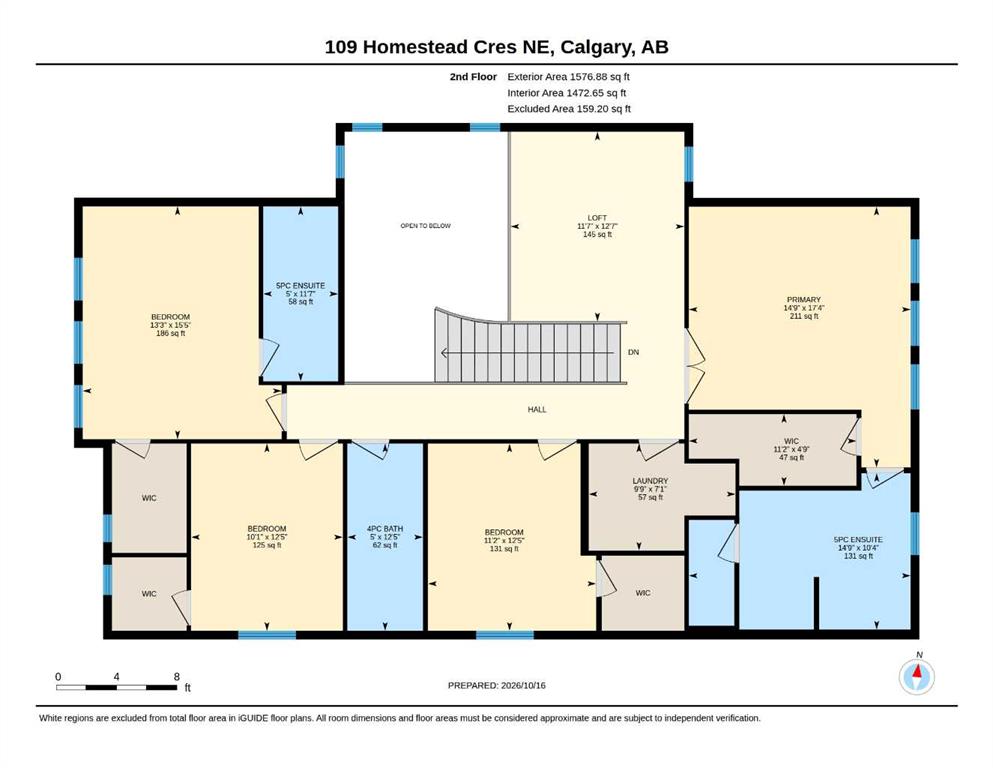
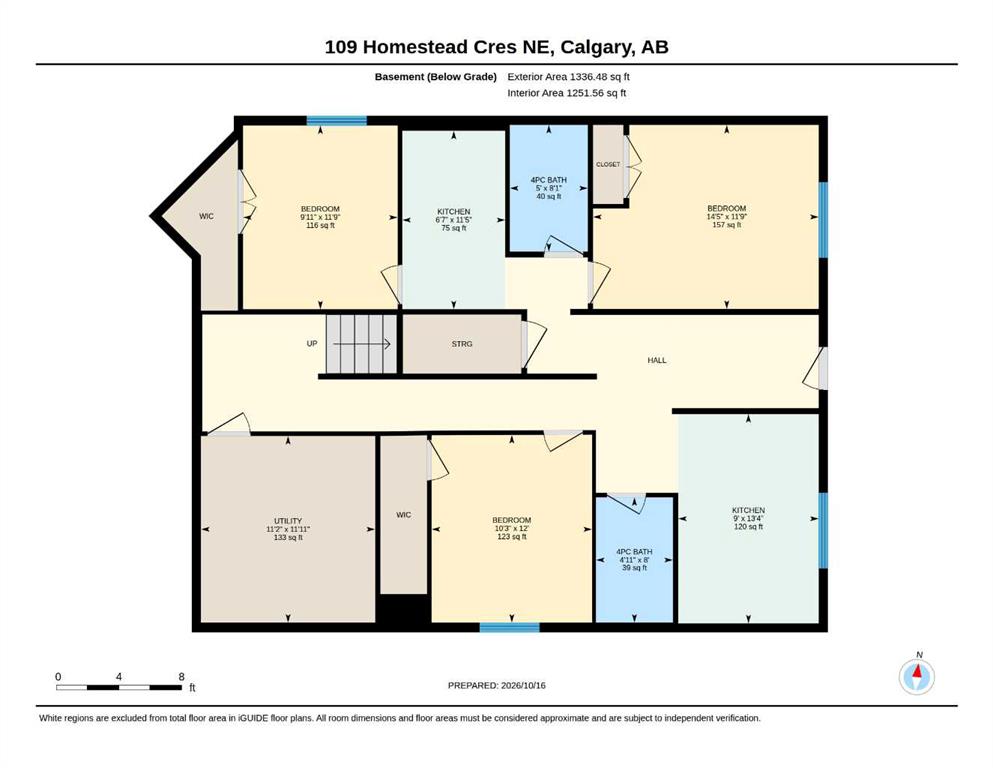
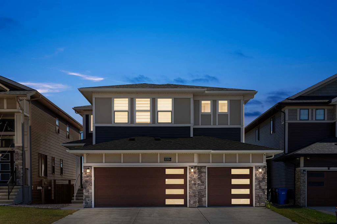
**LUXURY LIVING | 8 BEDROOMS | 6 BATHROOMS | LEGAL BASEMENT SUITE | TRIPLE CAR GARAGE | WALKOUT BASEMENT | SMART HOME** Welcome to this exceptional luxury residence in the sought-after community of Homestead, offering an impressive blend of elegance, space, modern technology, and versatility. Thoughtfully designed for large or multi-generational families, this remarkable home features 8 bedrooms, 6 bathrooms, a triple attached garage, and a fully legal basement suite. The main floor makes a grand first impression with a striking open-to-above design that enhances the sense of space and natural light. Two distinct living areas, including a formal living room and a spacious family room with a fireplace, provide the perfect setting for both sophisticated entertaining and everyday relaxation. The beautifully appointed kitchen showcases ceiling-height cabinetry, quartz countertops, a gas cooktop, and a separate spice kitchen, combining contemporary style with practical functionality. A main-floor bedroom and a full 3-piece bathroom offer added flexibility for guests or extended family. Upstairs, discover four generously sized bedrooms, three full bathrooms, and a spacious bonus room ideal for family gatherings, a media lounge, or a private retreat. The luxurious primary suite stands out with its exceptional size, expansive walk-in closet, and elegant 5-piece ensuite designed for comfort and relaxation. The walkout basement adds another dimension to this impressive property, featuring a legal suite with three bedrooms, two bathrooms, a living room, and a separate kitchen area, offering excellent flexibility for extended family or rental income potential. Step outside and enjoy the peaceful views from the walkout level, creating a relaxing backdrop for everyday living. Equipped with smart-home technology and complemented by its spacious layout, upscale finishes, and triple attached garage, this remarkable Homestead property delivers an outstanding combination of luxury, functionality, and investment potential. A rare opportunity to own a home designed to accommodate a variety of lifestyles while offering exceptional space for years to come.
We have Properties in these Areas View a list of Featured Properties.
 Active
 Active
 Active
 Active
40 Pinecliff Close NE Calgary, Alberta T1Y 4N5, Pineridge
 Active
 Active
Copyright © 2026 All Rights Reserved.
Developed by 4waydial
Our website uses cookies in conjunction with our partners' technologies to provide you with a faster, safer, and more tailored online experience.