- Phone Number
- +1 587-777-7000
- Address
- Unit 301, 4656 Westwinds Drive NE Calgary AB T3J3Z5
- Email Address
- gsmannmail@gmail.com
Calgary, Alberta T3J1V9, Falconridge
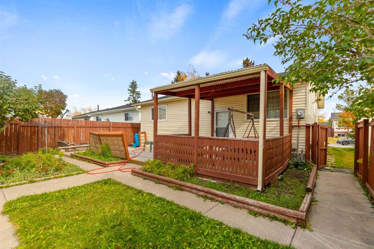
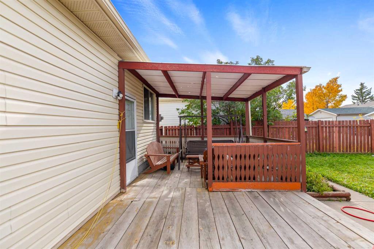
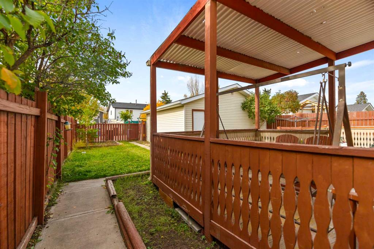
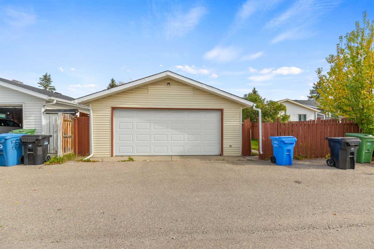
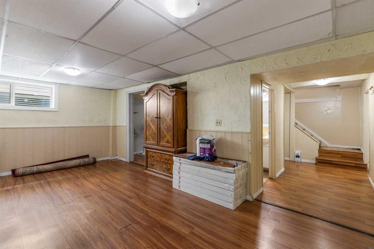
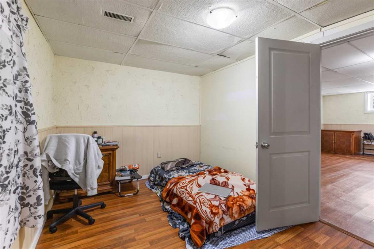
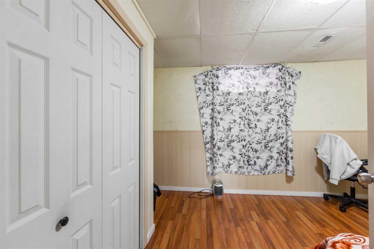
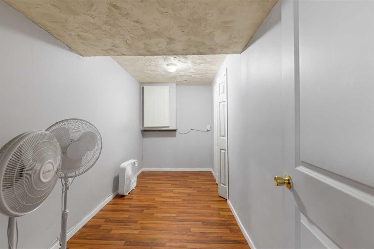
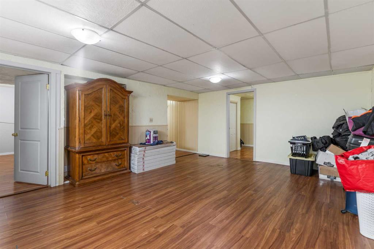
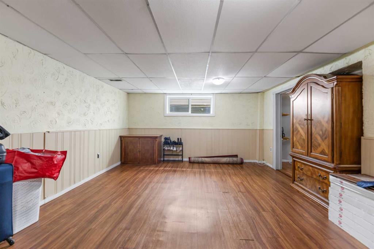
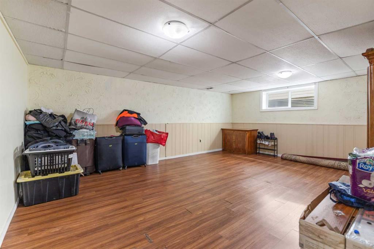
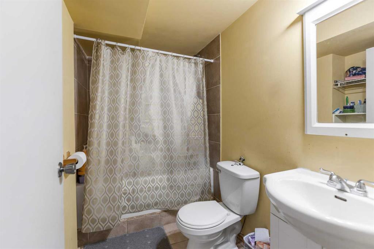
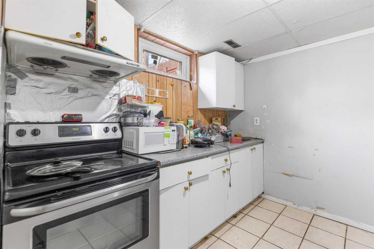
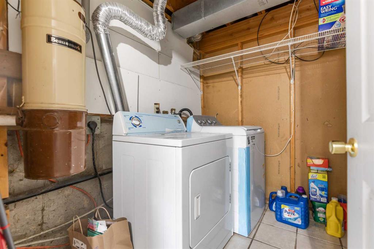
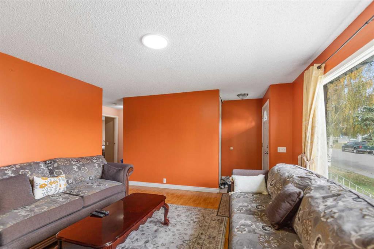
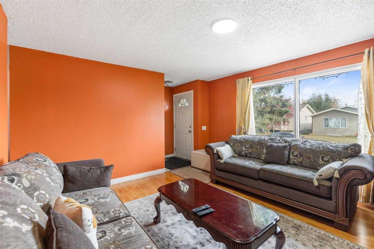
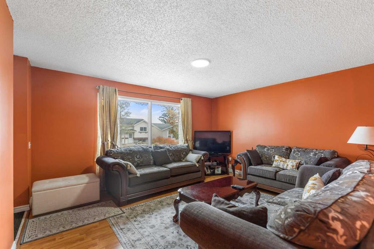
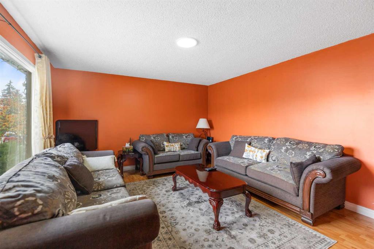
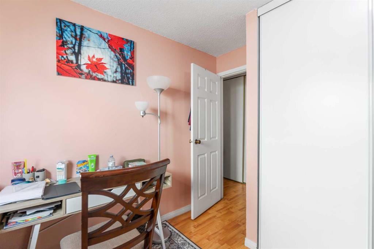
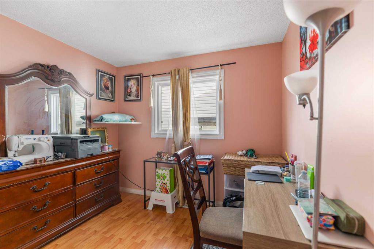
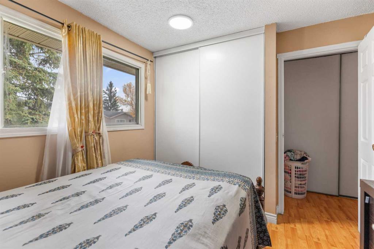
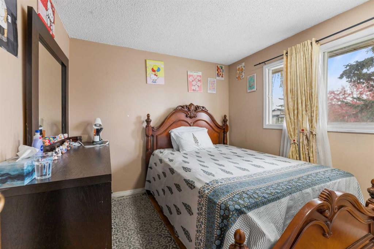
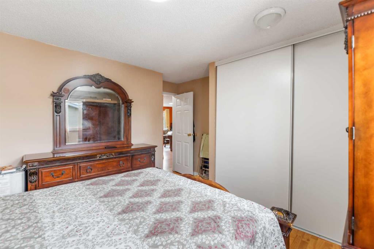
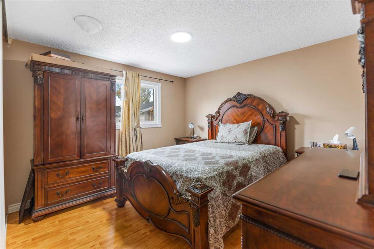
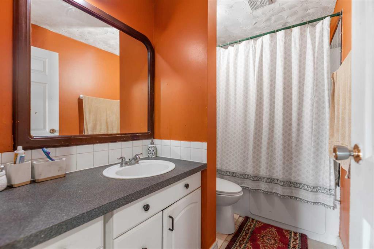
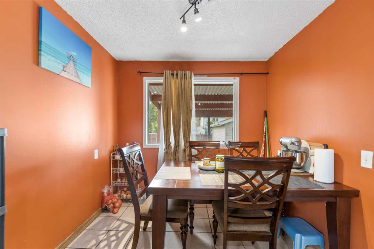
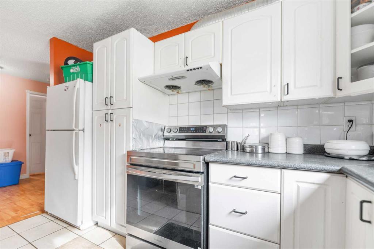
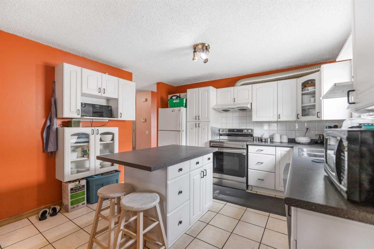
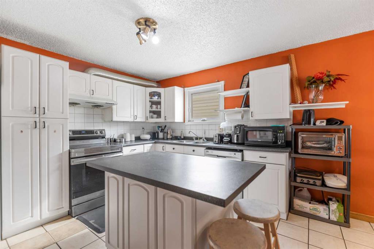
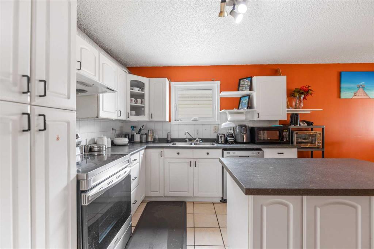
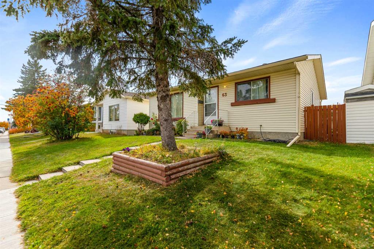
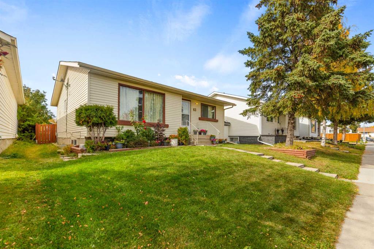
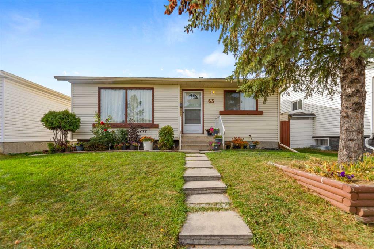
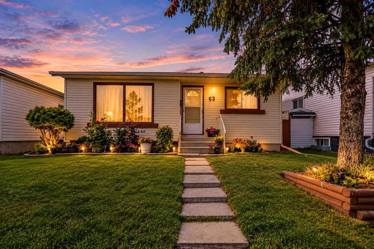
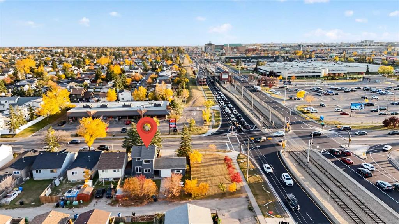
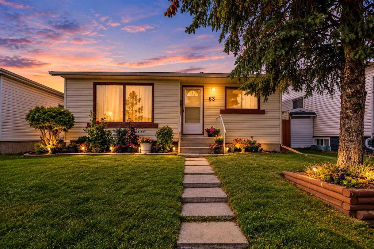
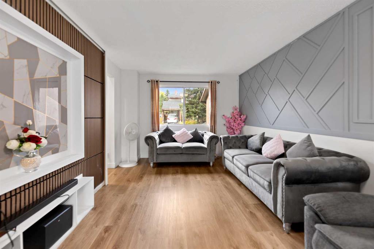
Welcome to this well maintained 1000+ sqft of bungalow located in the established community of Falconridge in Northeast Calgary! This charming bungalow home offers a functional layout with 4 bedrooms, den and 2 full bathrooms with a fully finished basement with a separate entrance, providing comfortable living space for families, first-time buyers, or investors. The main floor features a welcoming living area, dining space, and a practical kitchen, while the upper level offers3 bedrooms and a 4-piece bathroom. The finished basement adds even more versatility with a separate entrance, an additional bedroom, den, recreation room, 4-piece bathroom, and laundry/utility area. Enjoy the convenience of a detached double garage and a backyard with room to relax and enjoy the outdoors. The location is a standout feature, with nearby schools, parks, playgrounds, and everyday shopping. You are also close to Falconridge Boulevard, Castleridge Plaza, McKnight Village Shopping Centre, public transit, and the Genesis Centre, offering recreation, fitness, library services, and community programs. With convenient access to major roadways and Calgary International Airport, commuting and daily errands are made easy. Whether you are looking for a place to call home or a promising investment opportunity, this property offers excellent potential in a well-connected Northeast Calgary neighbourhood. Book your private showing today!
| MLS® # | A2351417 |
| List Price | $515,000.00 |
| Original List Price | $515,000.00 |
| CDOM / DOM | 5 / 5 days |
| Property Sub Type | Detached |
| City | Calgary |
| Subdivision | Falconridge |
| Structure Type | House |
| Levels / Style | One / Bungalow |
| District | CAL Zone NE |
| Year Built | 1981 |
| LINC # | 0012028791 |
| Condo | No |
| Possession | 45 days / Negotiable |
| Legal Plan | 8011556 |
| Tax Block / Lot | 3 / 33 |
| Price per Sq Ft | $509.32 |
| Main Level Finished Area | 1,011.16 sq ft |
| Zoning | R-C1 |
| Tax Amount / Year | $3,231.00 / 2026 |
| New Construction | No |
| Reports | RMS Supplements, Title |
| Restrictions | None Known |
| Basement | Full |
| Basement Development | Finished |
| Basement Features | Separate / Exterior Entry, Walk Up |
| Heating | Forced Air, Natural Gas |
| Cooling | None |
| Suite | Yes |
| Number of Illegal Suites | 1 |
| Number of Legal Suites | 0 |
| Suite Details / Location | Basement / Attached Within Primary Dwelling |
| Fireplaces | 0 |
| Construction | Vinyl Siding |
| Lot Size | 4,068 sq ft |
| Foundation | Poured Concrete |
| Frontage | 12.24 m (40 ft 2 in) |
| Exterior Features | Private Yard, Storage |
| Roof | Asphalt Shingle |
| Flooring | Ceramic Tile, Laminate |
| Front Exposure | East |
| Garage Dimensions | 19 ft 4 in × 21 ft 4 in |
| Parking | Alley Access, Double Detached Garage |
| Interior Features | Kitchen Island, Laminate Counters, No Animal Home, No Smoking Home, Pantry, Separate Entrance |
| Community Features | Park, Playground, Nearby Schools, Nearby Shopping, Sidewalks, Walking / Bike Paths |
| Lot Features | Back Lane, City Lot, Landscaped, Rectangular Lot |
| Inclusions | N/A |
| Appliances | Dishwasher, Dryer, Electric Stove, Garage Control(s), Refrigerator, Stove(s), Washer, Window Coverings |
| Exclusions | N/A |
| Bedrooms Above Grade | 3 |
| Total Bedrooms | 4 |
| Bedrooms on Main | 3 |
| Rooms Above Grade | 7 |
| Full Bathrooms | 2 |
| Half Bathrooms | 0 |
| Four-Piece Bathrooms | 2 |
| Ensuite Bathrooms | 0 |
| Total RMS Area | 1,011 sq ft / 94 sq m |
| Room Type | Level | Dimensions |
|---|---|---|
| 4-Piece Bathroom | Main | 4 ft 11 in × 9 ft 3 in |
| Bedroom | Main | 13 ft 3 in × 13 ft 3 in |
| Bedroom | Main | 10 ft × 9 ft 3 in |
| Bedroom | Main | 9 ft 10 in × 9 ft 3 in |
| Dining Room | Main | 8 ft 5 in × 6 ft 4 in |
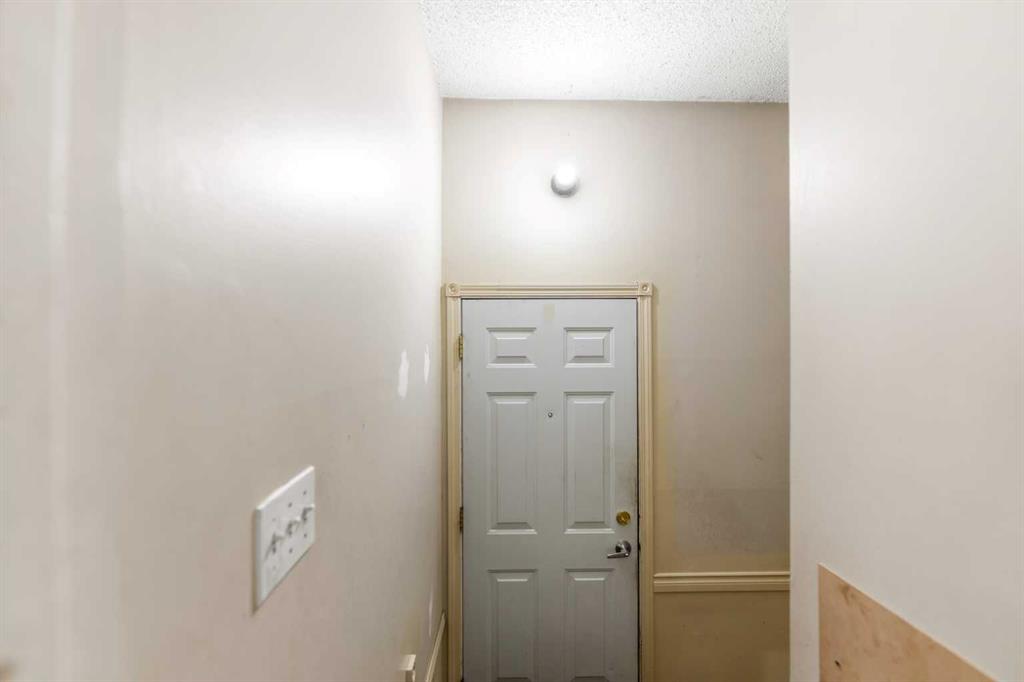
| Foyer | Main | 4 ft 2 in × 3 ft 9 in |
| Kitchen | Main | 11 ft 9 in × 12 ft 3 in |
| Living Room | Main | 14 ft 11 in × 13 ft 1 in |
| Room Type | Level | Dimensions |
|---|---|---|
| 4-Piece Bathroom | Basement | 8 ft 1 in × 5 ft 11 in |
| Bedroom | Basement | 9 ft 2 in × 14 ft 5 in |
| Den | Basement | 6 ft × 14 ft 7 in |
| Kitchen | Basement | 9 ft 1 in × 6 ft 10 in |
| Game Room | Basement | 19 ft 10 in × 15 ft 7 in |
| Furnace / Utility Room | Basement | 9 ft 2 in × 7 ft 5 in |
| Condo Type | Not a Condo |
| Legal Plan | 8011556 |
| Patio / Porch Features | Deck |
| Laundry Features | In Basement |
| Condo Fee | No |
| Acres | 0.09 |
| List Price per Acre | $5,722,222.22 |
We have Properties in these Areas View a list of Featured Properties.
 Active
 Active
 Active
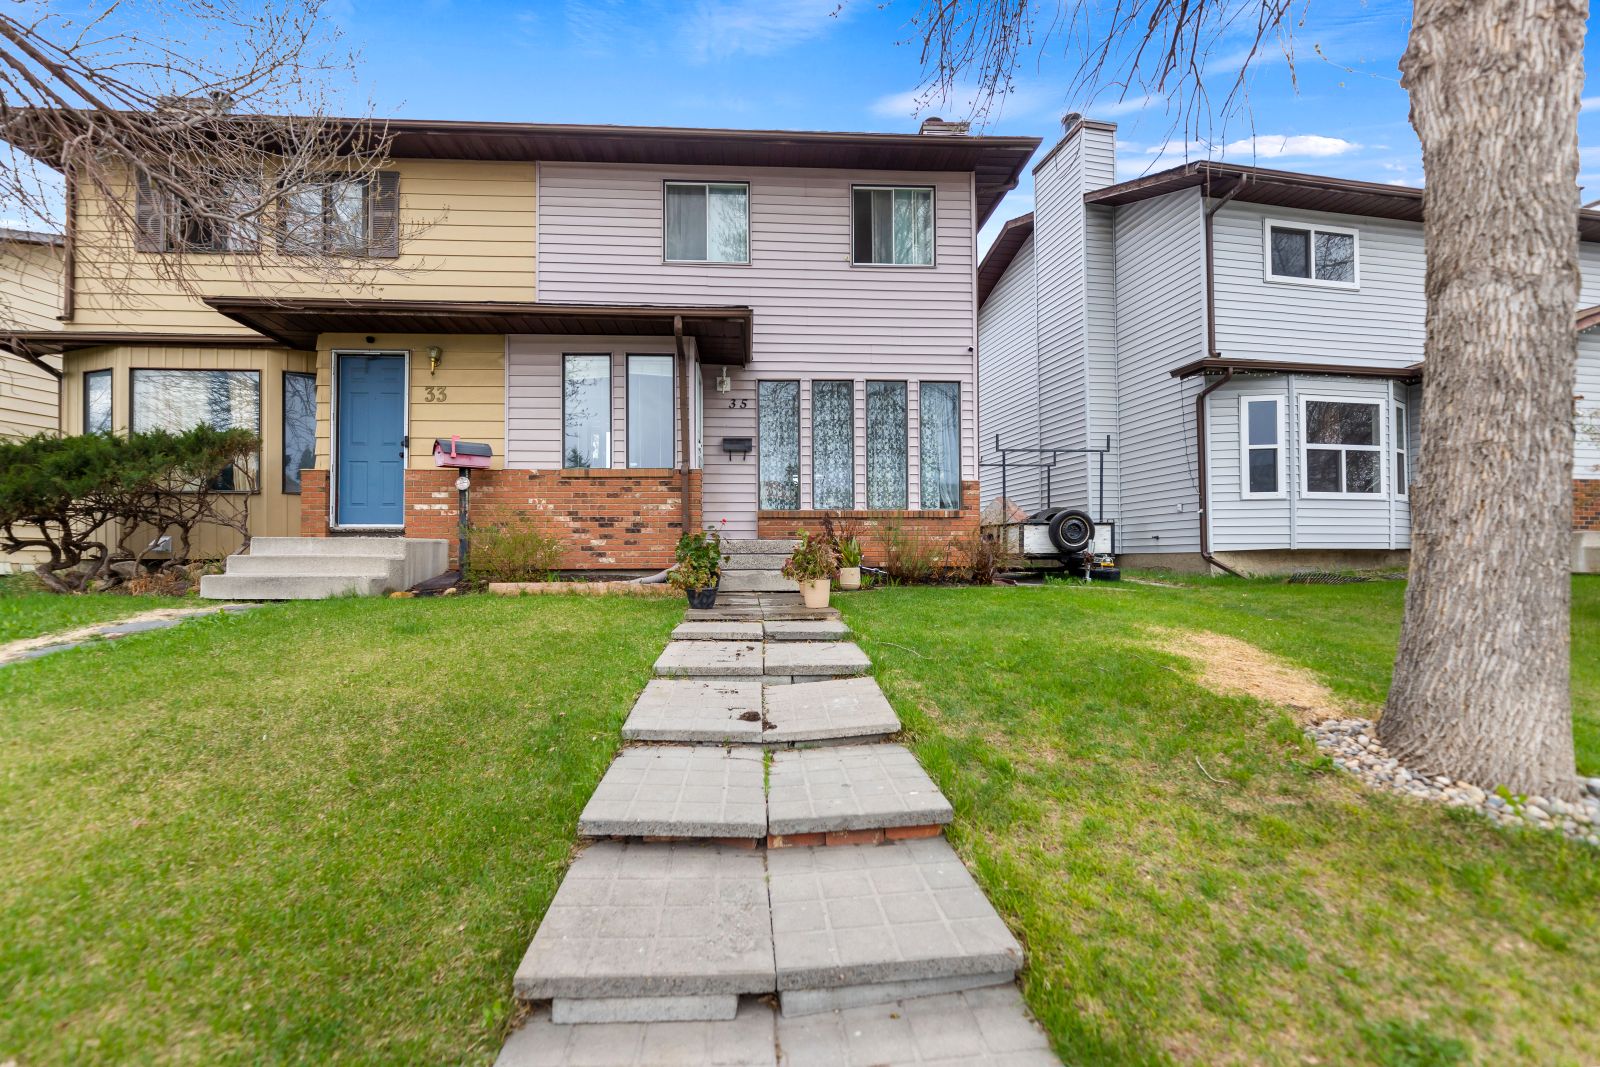
40 Pinecliff Close NE Calgary, Alberta T1Y 4N5, Pineridge
 Active
 Active
Copyright © 2026 All Rights Reserved.
Developed by 4waydial
Our website uses cookies in conjunction with our partners' technologies to provide you with a faster, safer, and more tailored online experience.