- Phone Number
- +1 587-777-7000
- Address
- Unit 301, 4656 Westwinds Drive NE Calgary AB T3J3Z5
- Email Address
- gsmannmail@gmail.com
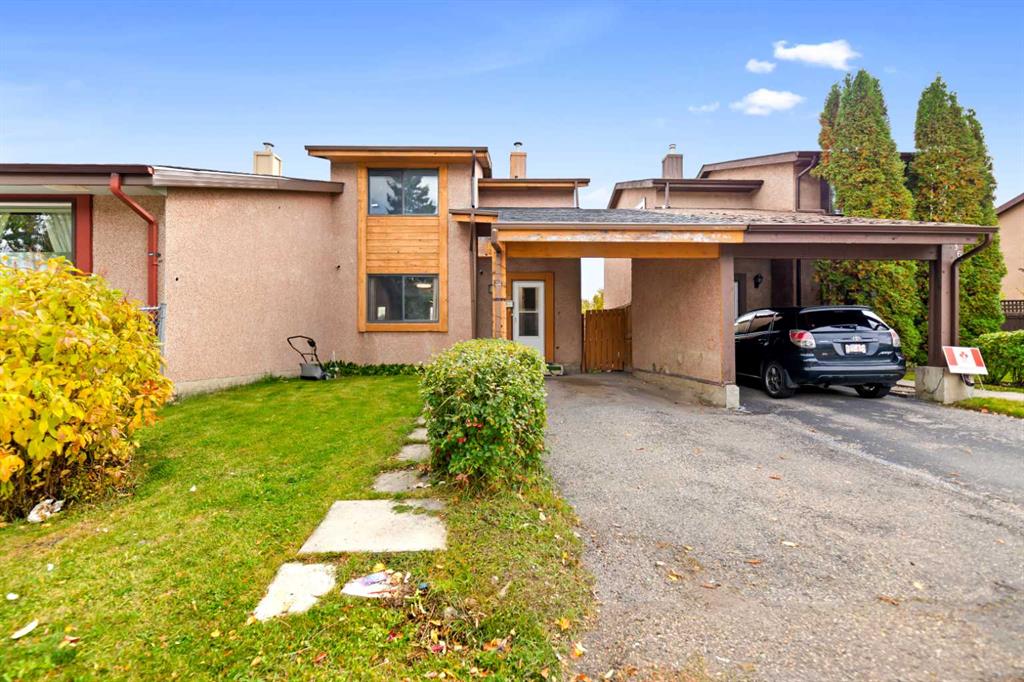
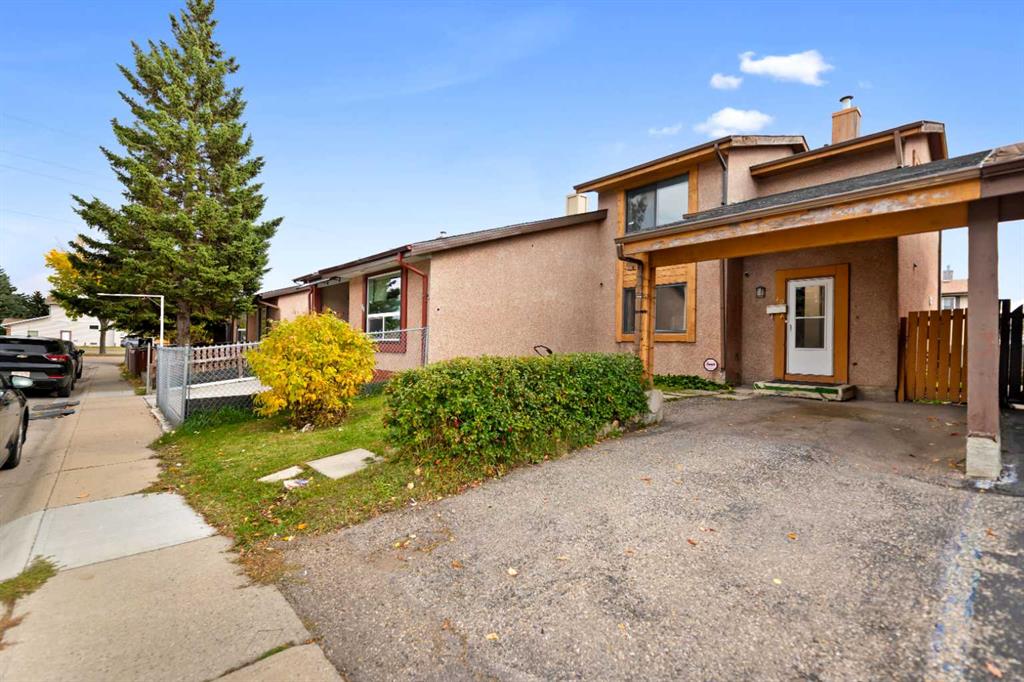
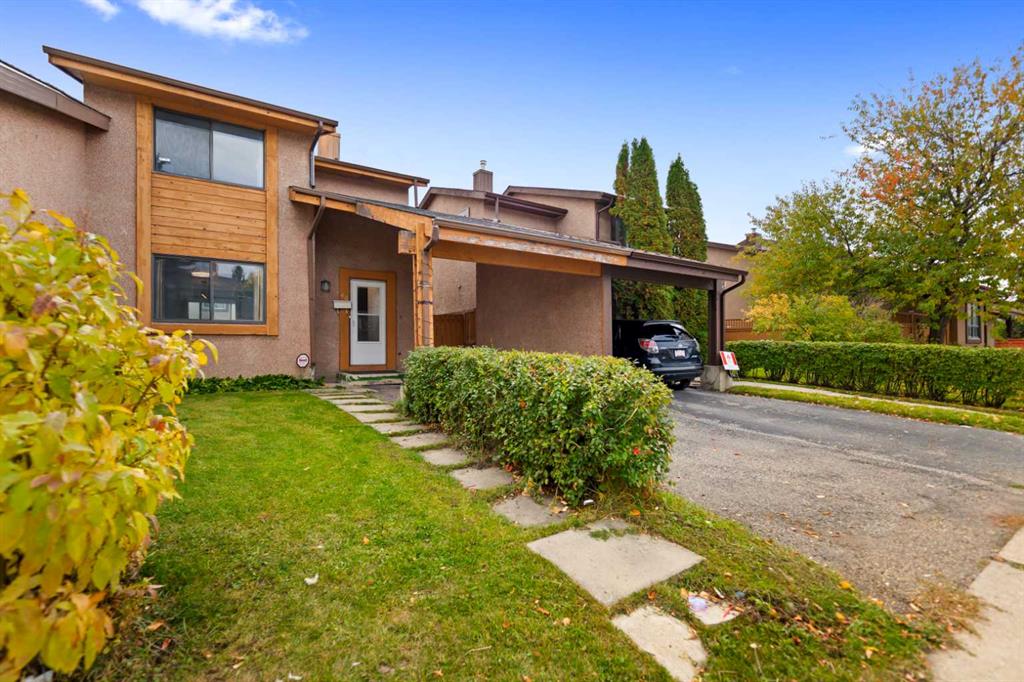
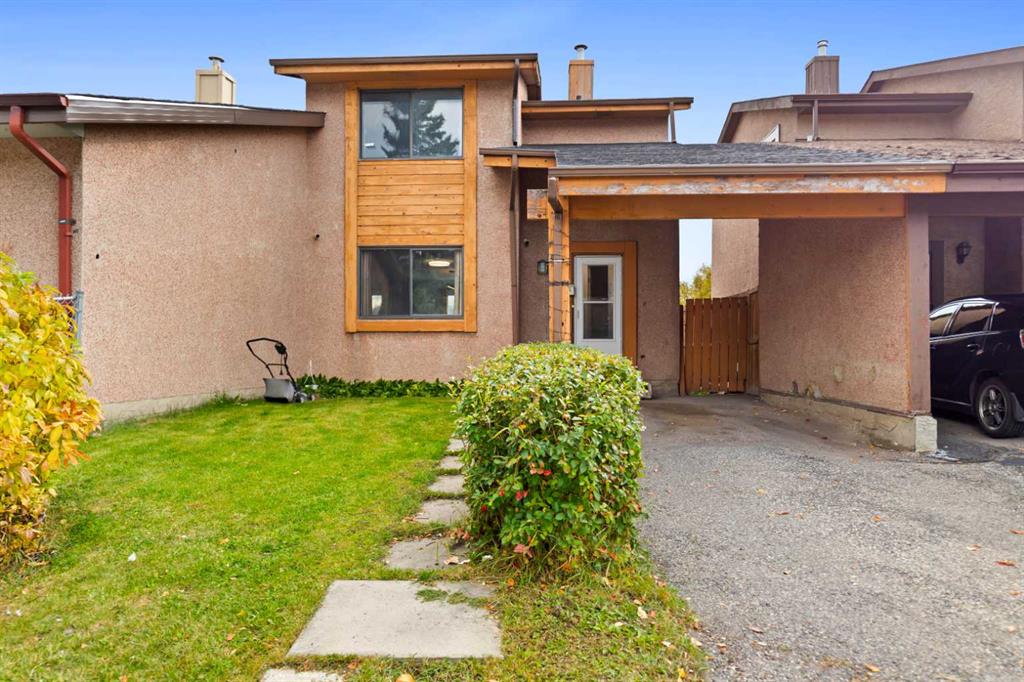
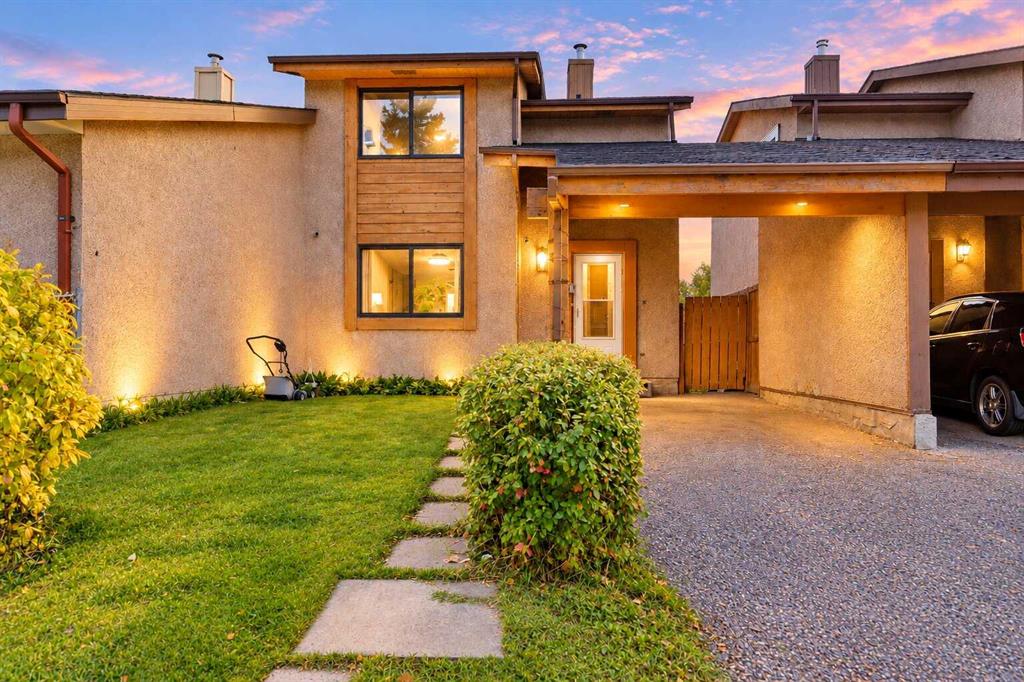
40 Pinecliff Close NE Calgary, Alberta T1Y 4N5, Pineridge
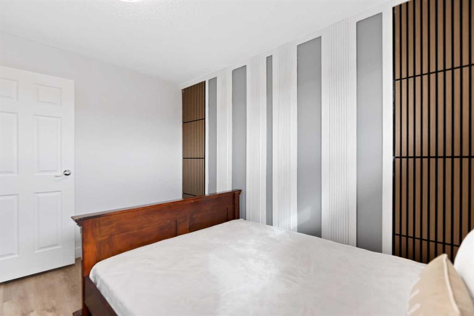
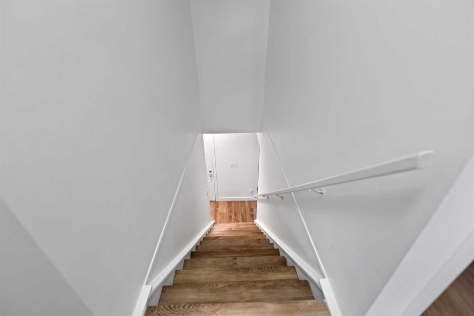
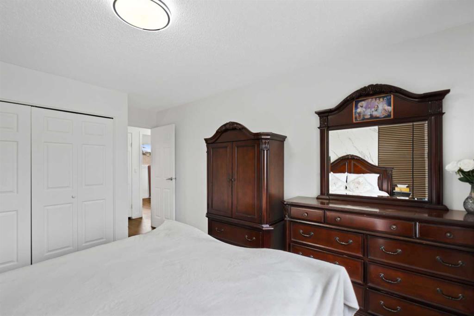
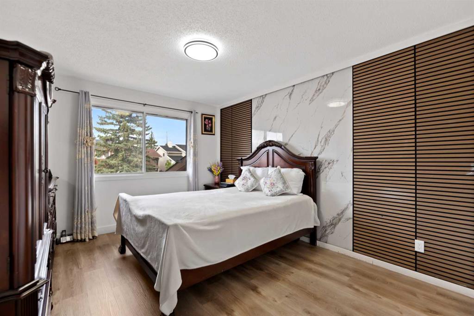
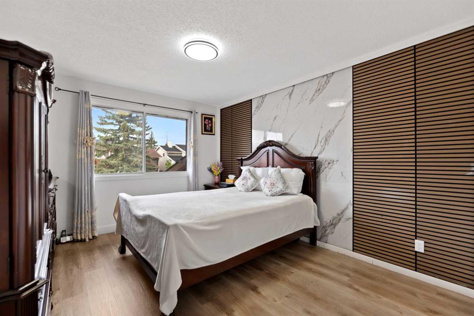
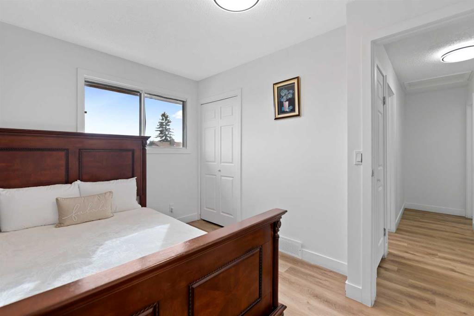
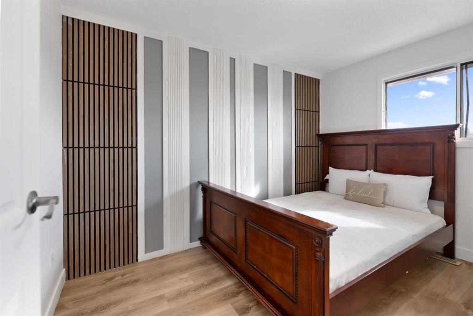
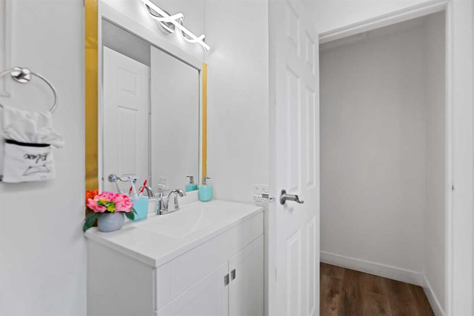
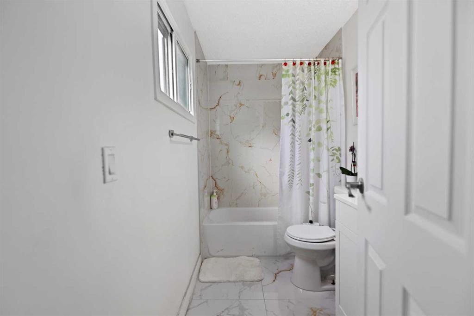
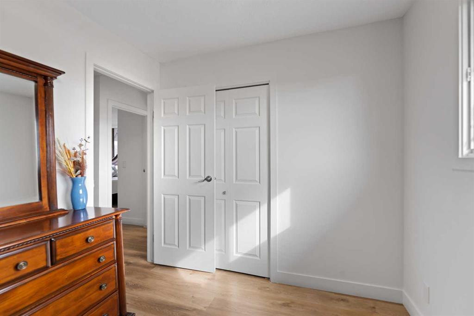
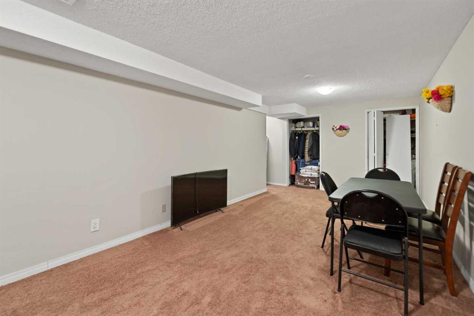
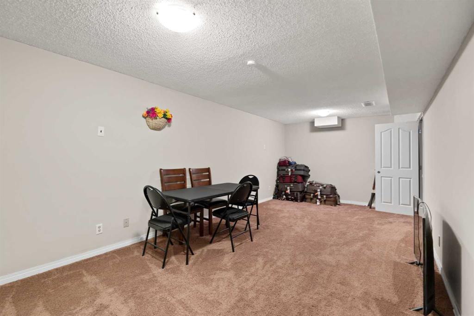
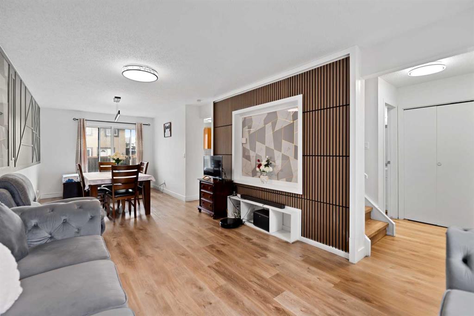
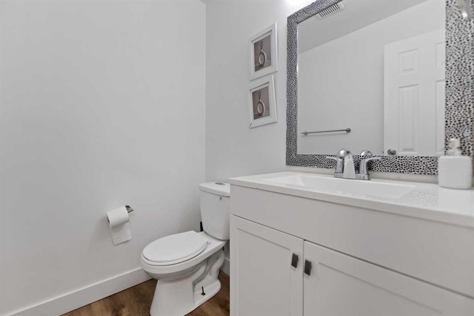
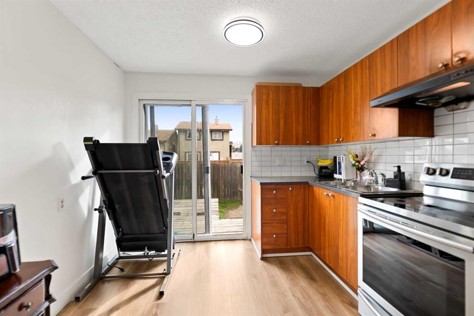
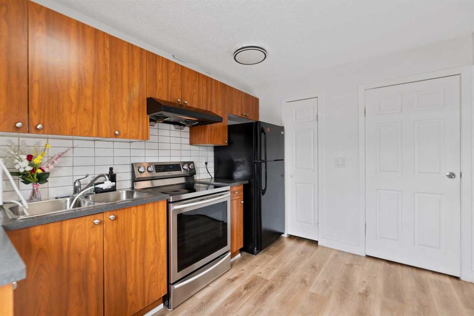
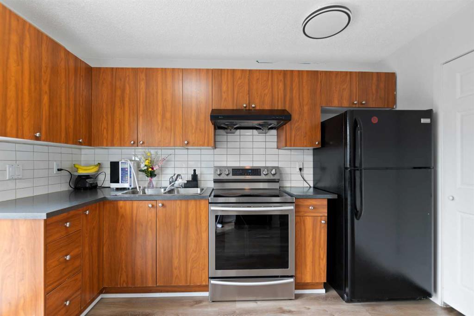
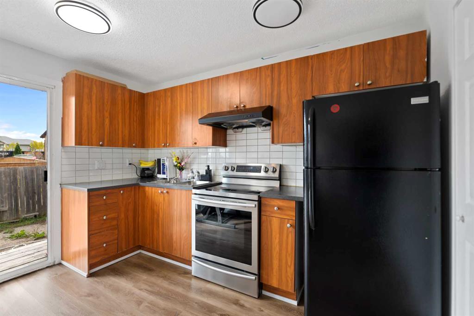
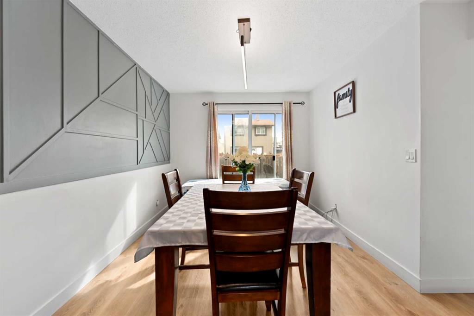
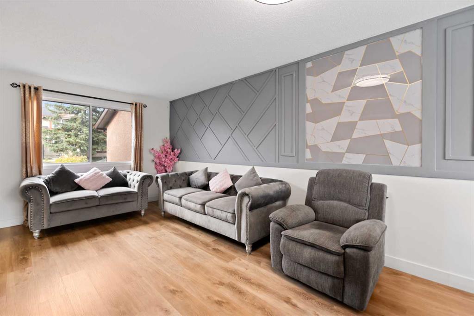
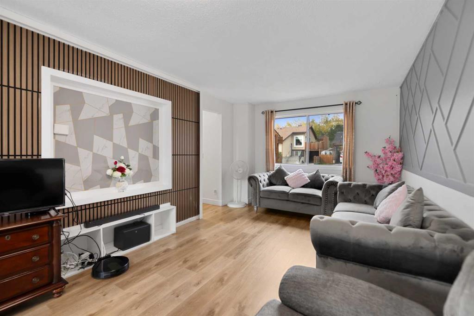
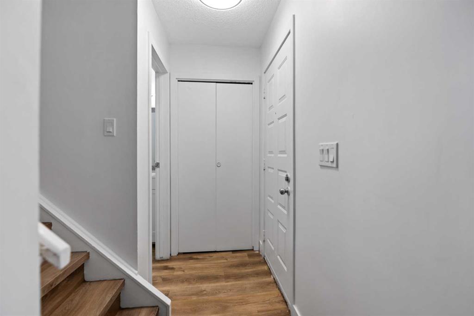
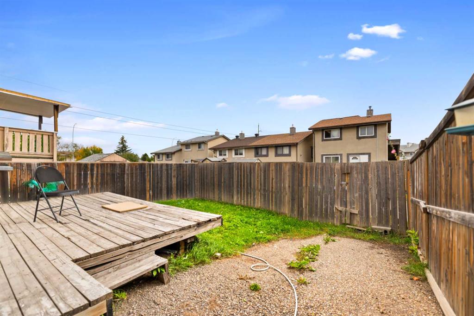
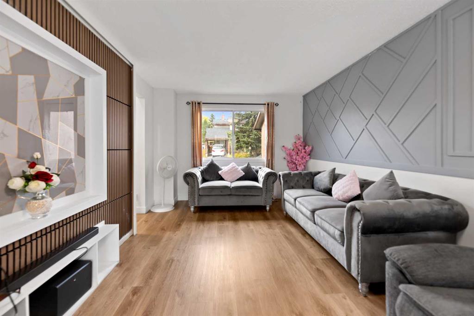
Welcome to this newly renovated 2-storey Duplex located in the desirable community of Pineridge! This duplex has just undergone a beautiful renovation, featuring fresh paint, stylish feature walls in every bedroom, upgraded tiles, and modernized washrooms offering a sleek, move-in ready look. Perfect for first-time buyers or investors, this home offers move-in ready convenience with room to add your personal touch. Recent light updates provide a great foundation, while the spacious yard is ideal for outdoor living, gardening, or entertaining. While you enter the main floor you will be greeted by huge living room, dining area, kitchen and 2 piece washroom. Upstairs you will find 3 bedrooms and one full washroom. Don’t stop here step down to the basement which have huge rec area for private gatherings and ample of storage and laundry. Located close to both an elementary and junior high school, and surrounded by parks and green spaces, this home is perfect for growing families. With easy access to local amenities, transit, and major roadways, this is a smart investment in a family-friendly, established neighbourhood. Don't miss this opportunity—schedule your showing today!
Semi Detached (Half Duplex) • Two Storey
| Basement | Full, Finished (Other) | Construction | Stucco, Wood Frame |
| Heating / Cooling | Forced Air / None | Foundation | Poured Concrete |
| Lot Size / Frontage | 2,002 sq ft / 7.62M (25'0") | Roof | Asphalt Shingle |
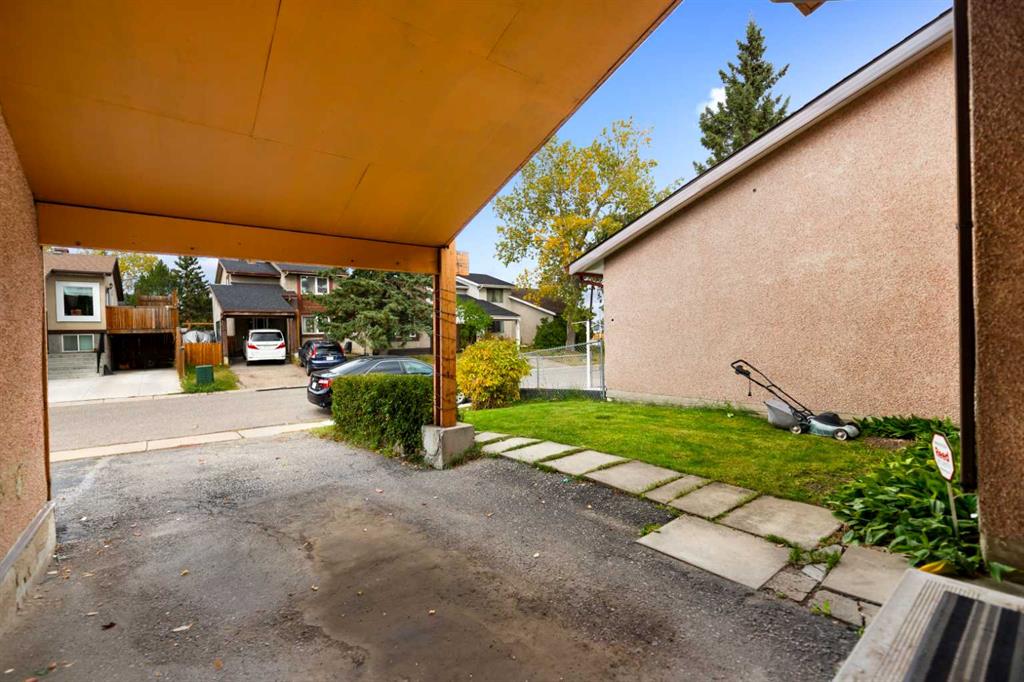
| Parking | Carport | Flooring | Carpet, Ceramic Tile |
| Exterior Features | Private Yard | Lot Features | Back Lane, City Lot |
| Interior Features | No Animal Home, No Smoking Home, Open Floorplan | ||
| Community Features | Park, Playground, Schools Nearby, Shopping Nearby, Sidewalks, Street Lights | ||
| Appliances Included | Dishwasher, Dryer, Range Hood, Refrigerator, Stove(s), Washer, Window Coverings | ||
| Level | Room Type | Dimensions |
|---|---|---|
| Main | 2pc Bathroom | 5'0" x 5'8" |
| Main | Dining | 9'8" x 8'9" |
| Main | Foyer | 6'7" x 3'8" |
| Main | Kitchen | 9'11" x 11'7" |
| Main | Living | 10'11" x 18'7" |
| Upper | 4pc Bathroom | 5'0" x 9'2" |
| Upper | Primary Bedroom | 11'0" x 15'3" |
| Upper | Bedroom | 8'8" x 11'6" |
| Upper | Bedroom | 8'11" x 8'2" |
| Basement | Game Room | 10'8" x 23'3" |
| Basement | Laundry | 8'6" x 11'4" |
| Basement | Furnace / Utility | 5'1" x 11'11" |
| Basement | Storage | 3'5" x 4'5" |
We have Properties in these Areas View a list of Featured Properties.
 Active
40 Pinecliff Close NE Calgary, Alberta T1Y 4N5, Pineridge
 Active
 Active
 Pending
Copyright © 2026 All Rights Reserved.
Developed by 4waydial
Our website uses cookies in conjunction with our partners' technologies to provide you with a faster, safer, and more tailored online experience.