- Phone Number
- +1 587-777-7000
- Address
- Unit 301, 4656 Westwinds Drive NE Calgary AB T3J3Z5
- Email Address
- gsmannmail@gmail.com
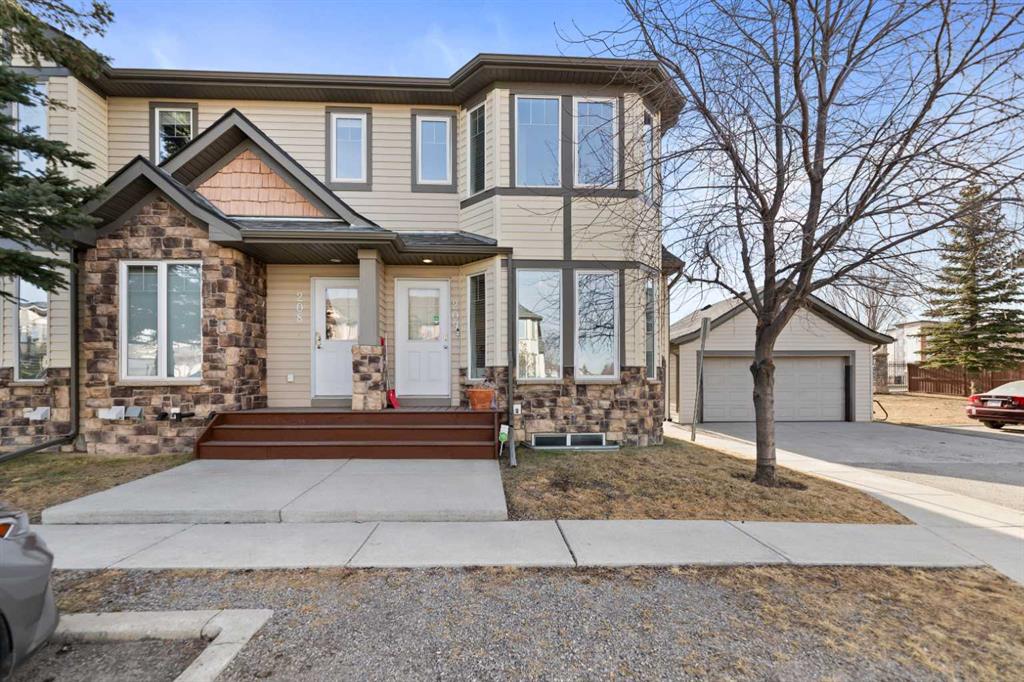
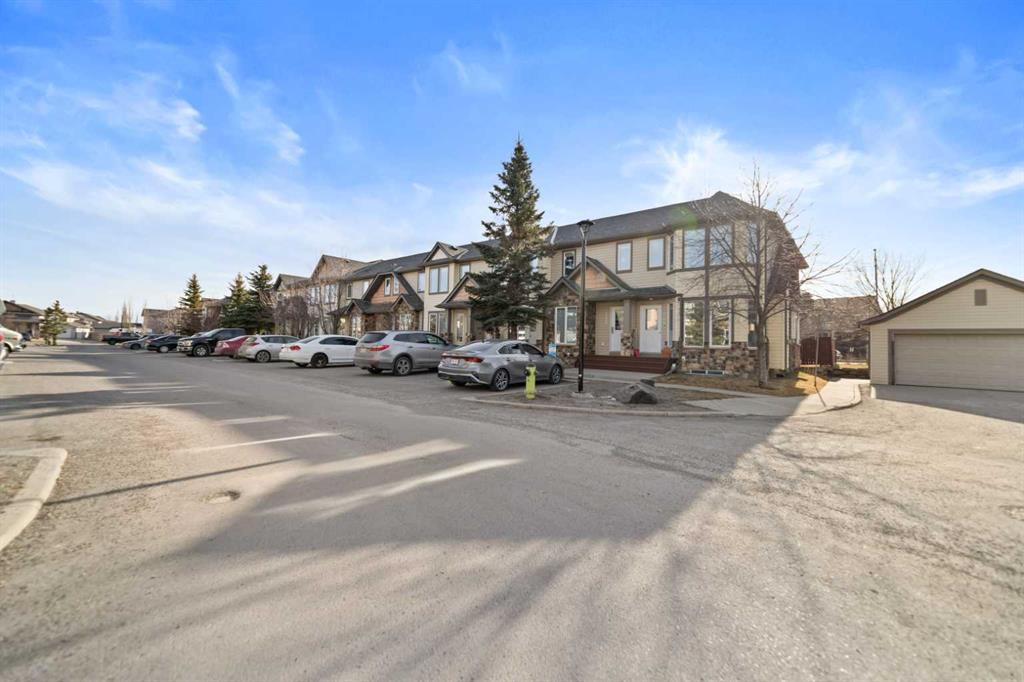
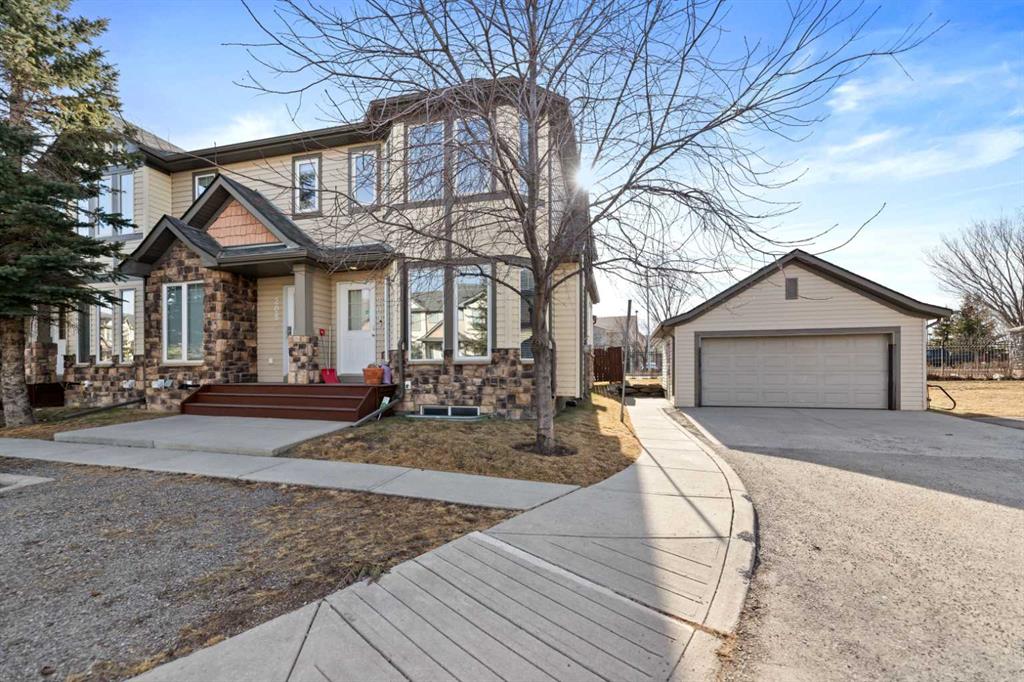
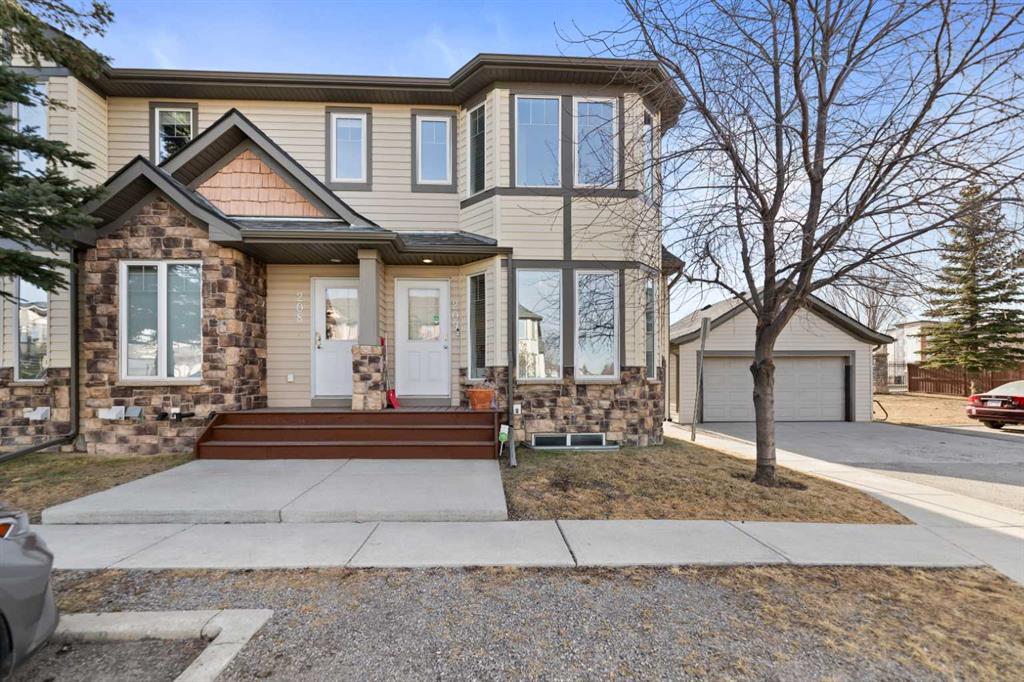
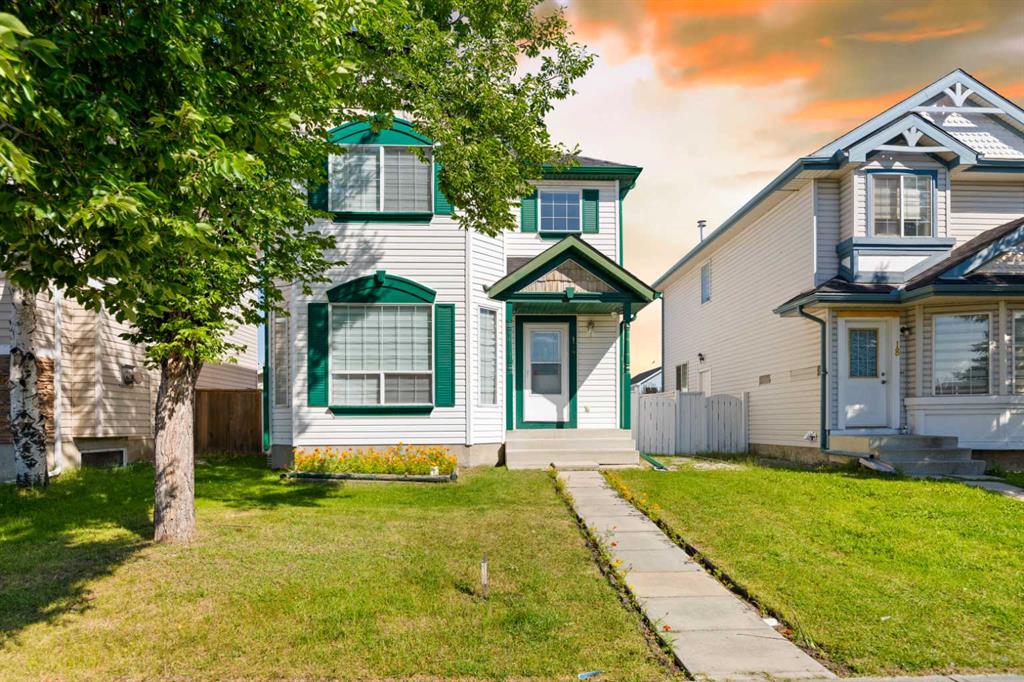
2445 Kingsland Road SE #209 Airdrie, Alberta T4A 0B4, Kings Heights
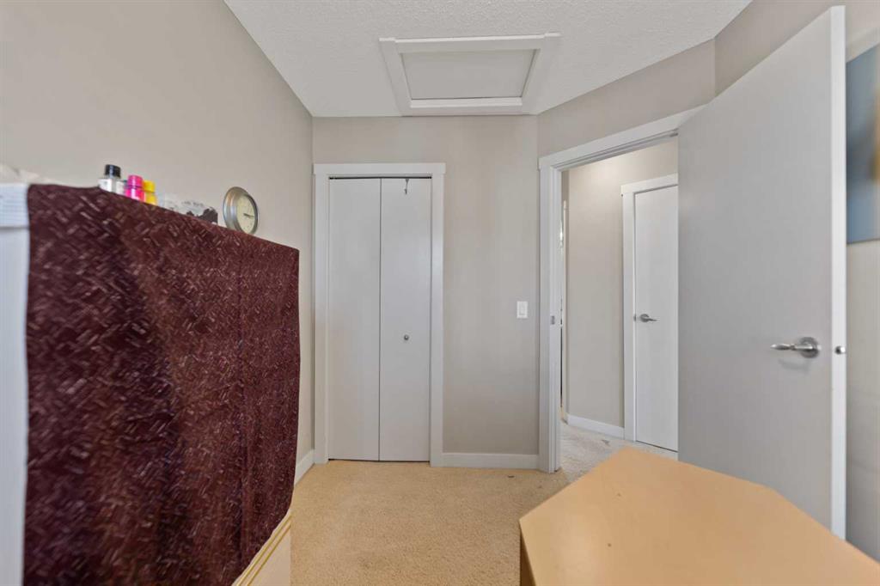
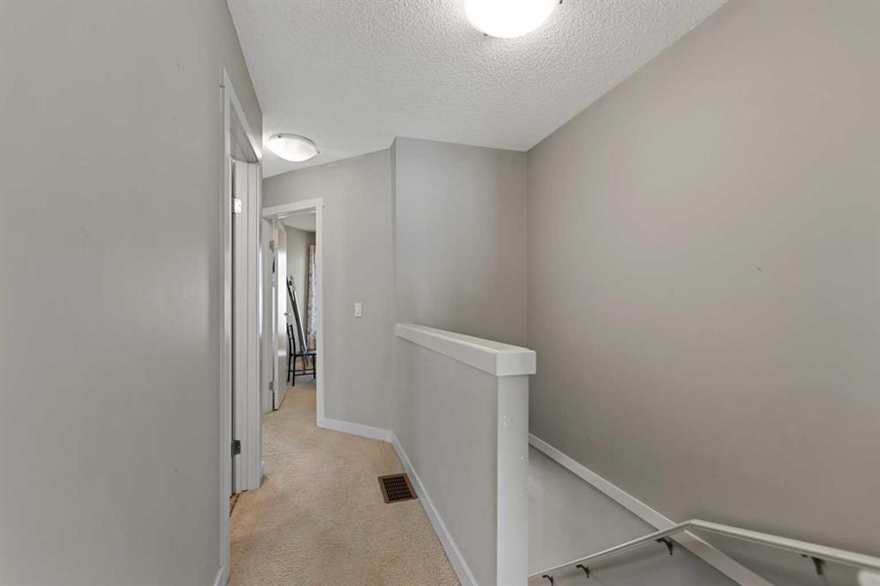
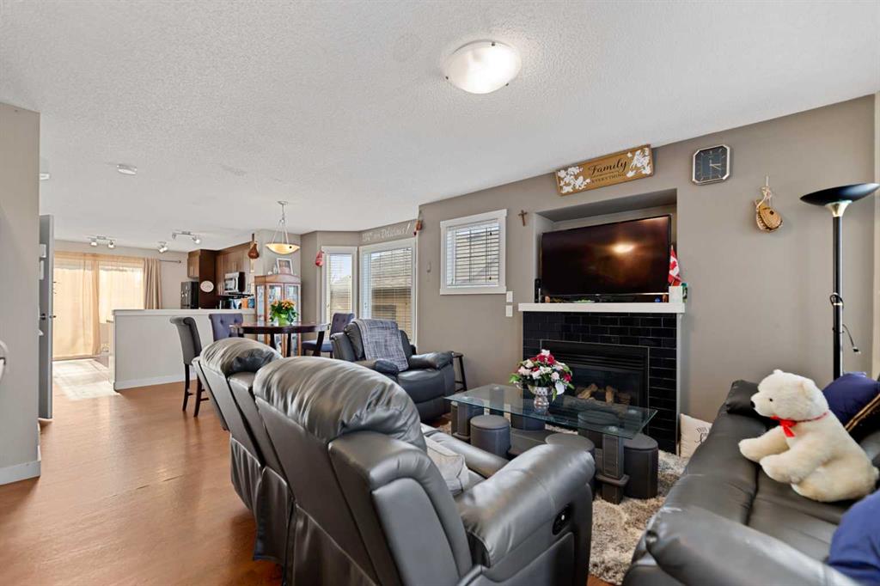
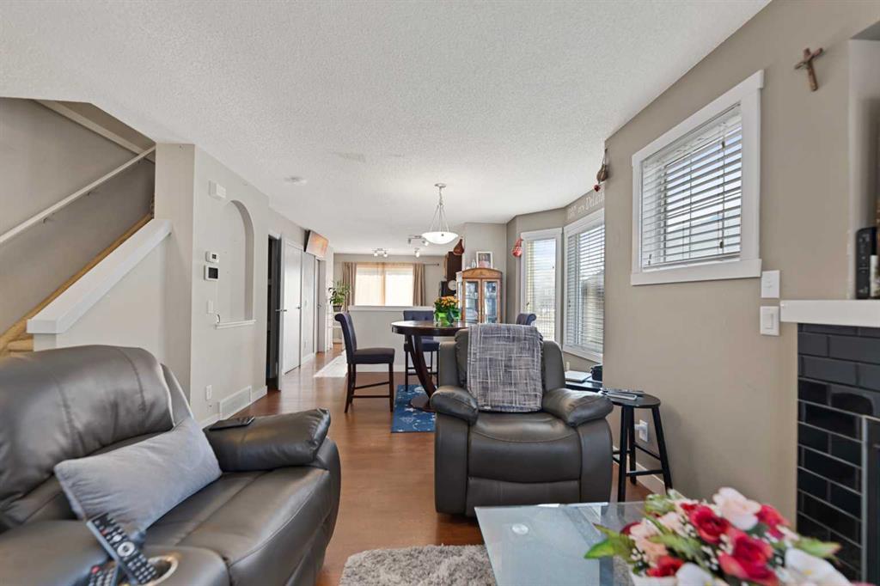
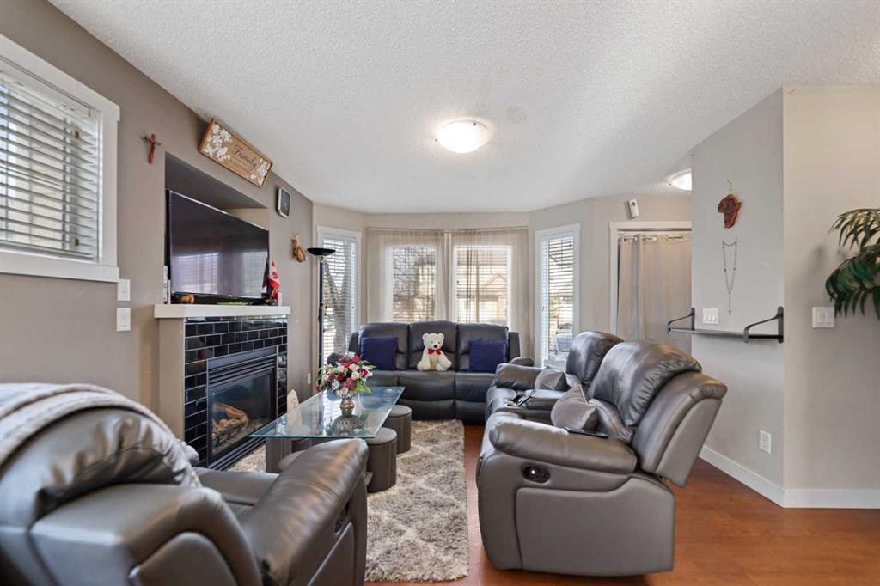
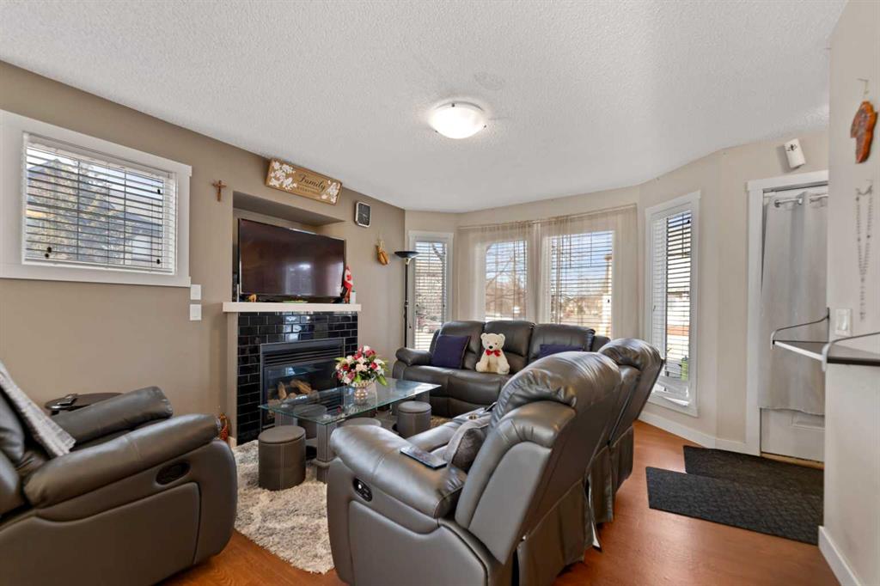
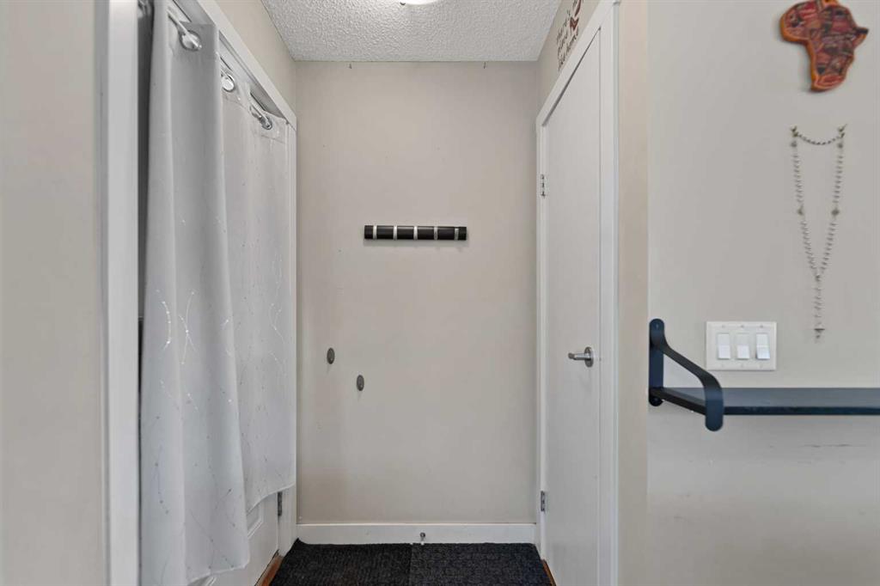
Row/Townhouse • 2 Storey End-Unit
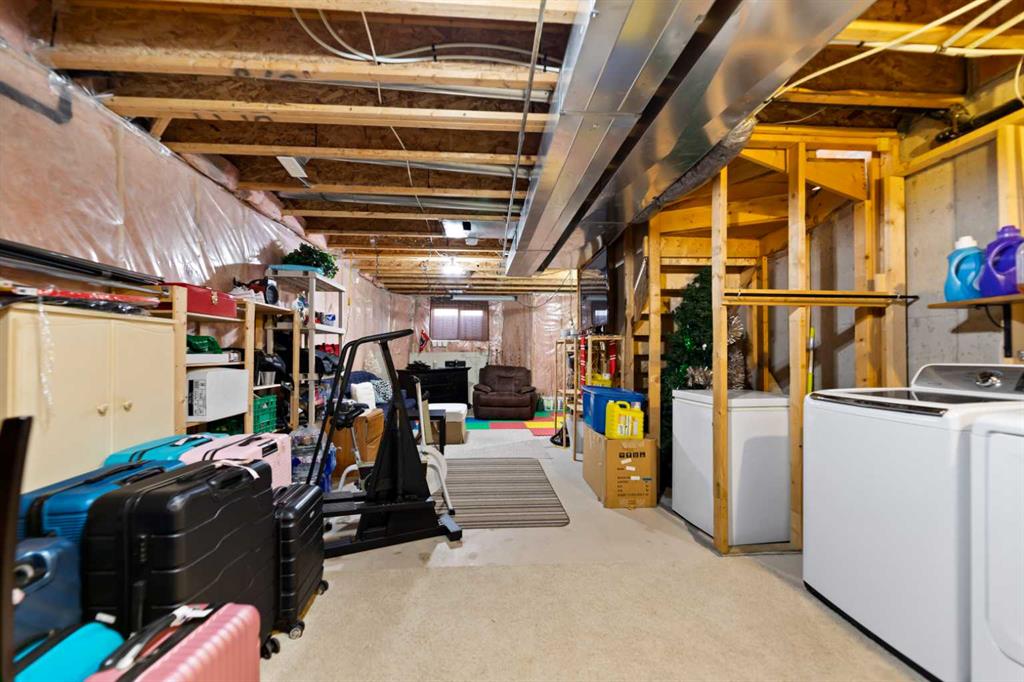
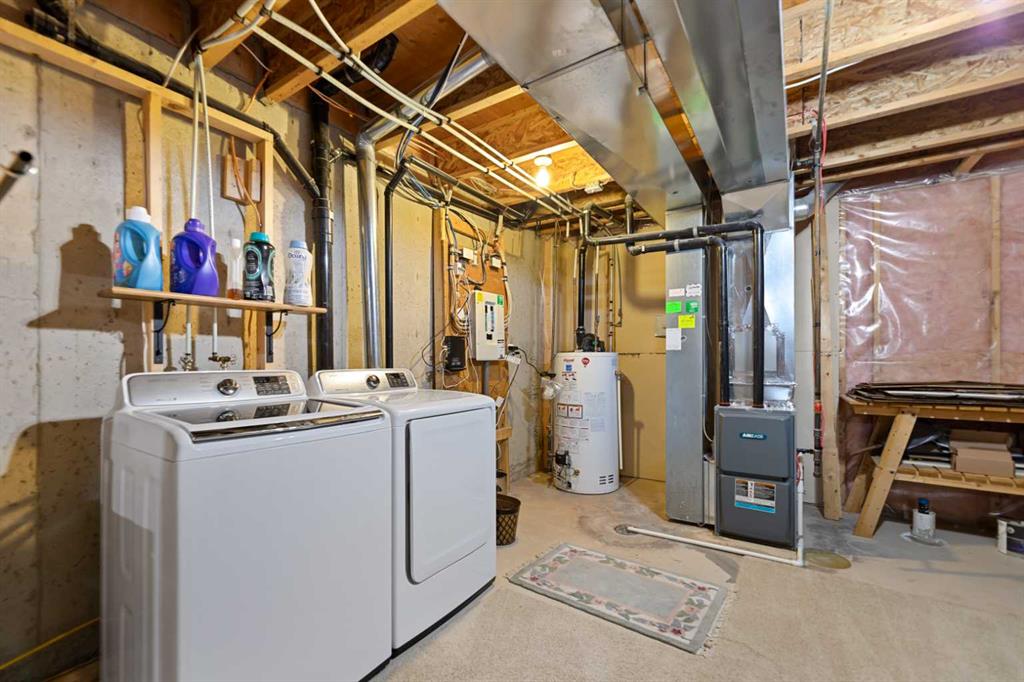
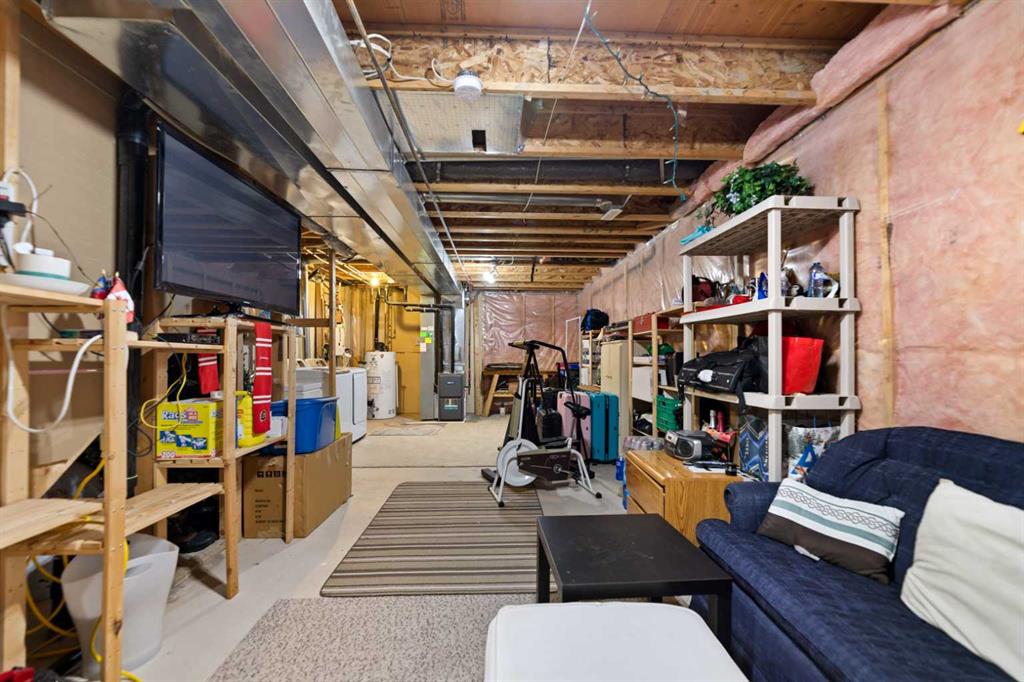
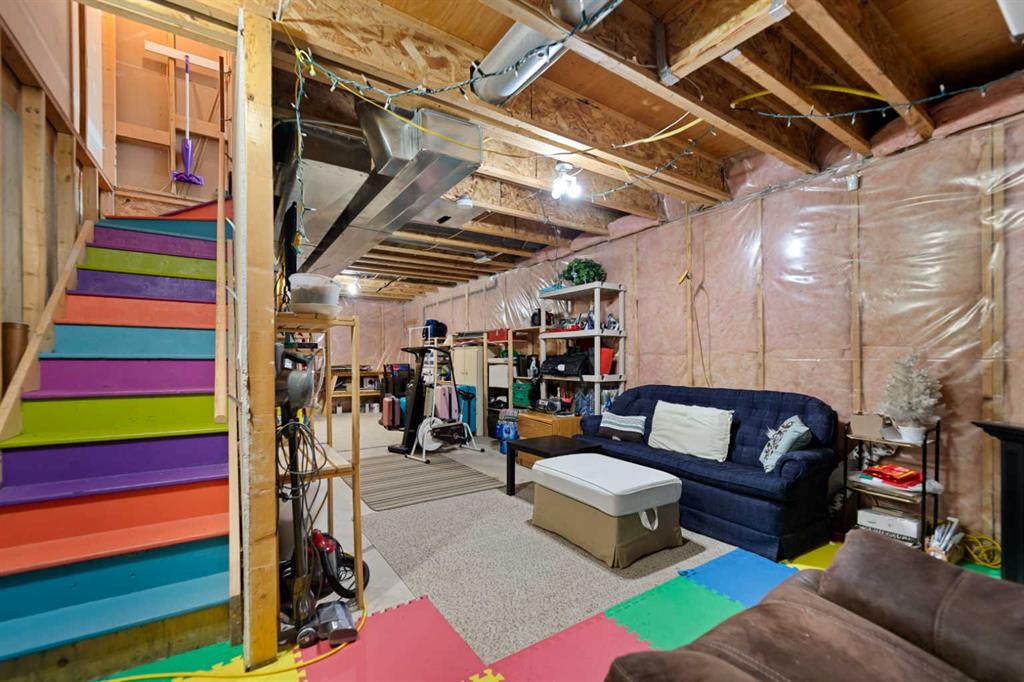
| Basement | Full, Unfinished | Construction | Vinyl Siding, Wood Frame |
| Heating / Cooling | Central / None | Foundation | Poured Concrete |
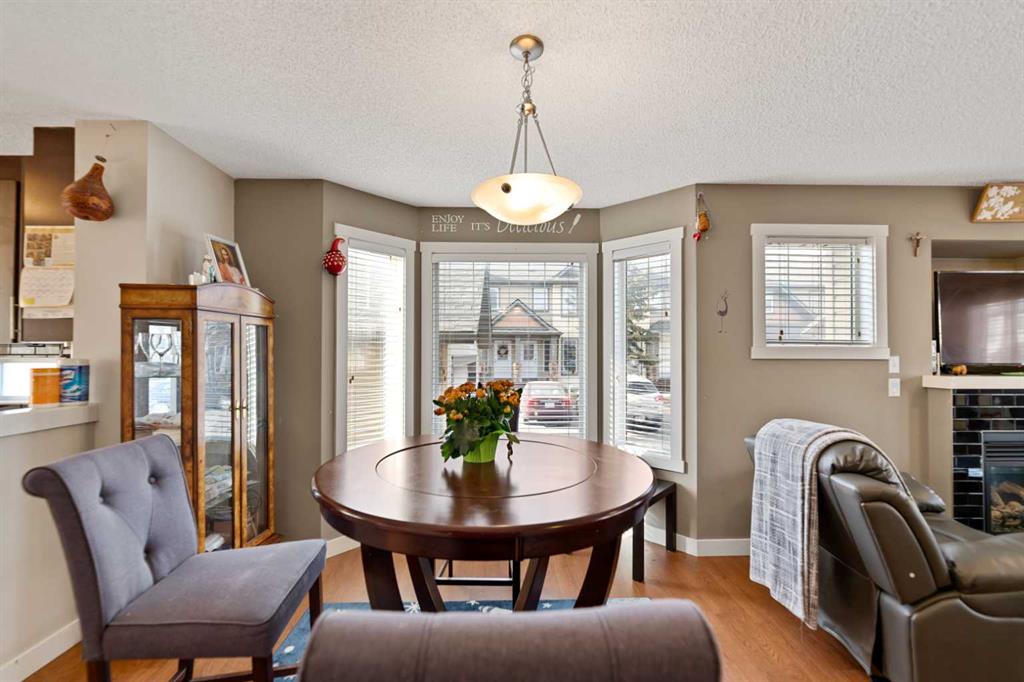
| Fireplace | 1 (Gas) | Roof | Asphalt Shingle |
| Lot Size / Frontage | 1,779 sq ft / 6.37M (20'11") | Flooring | Carpet, Laminate |
| Parking | Stall (2 Titled, #209) | Exterior Features | Private Entrance |
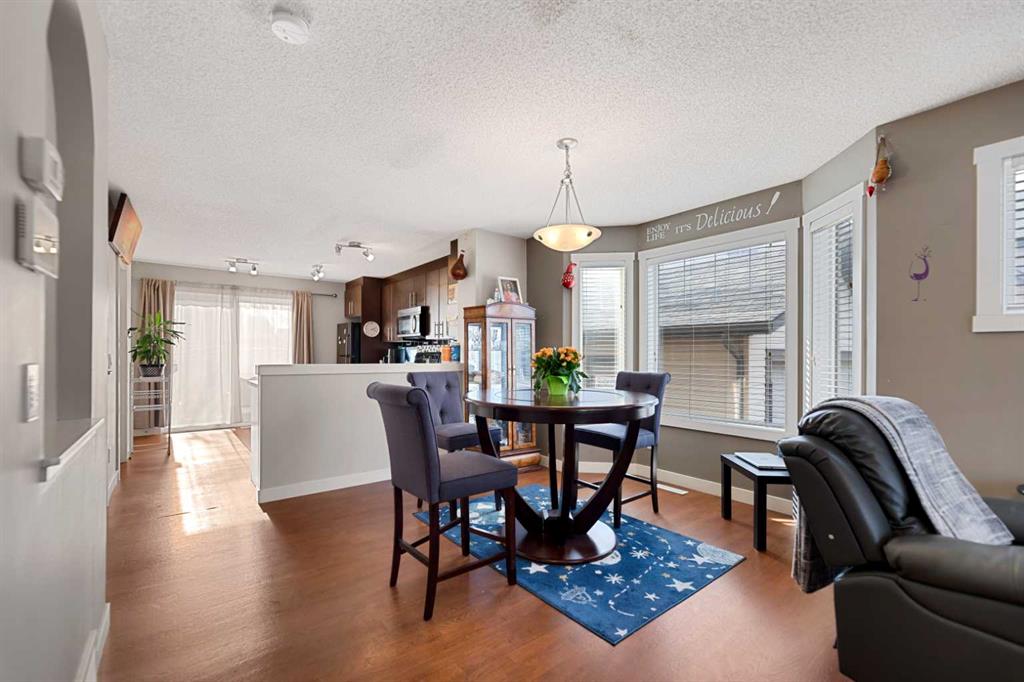
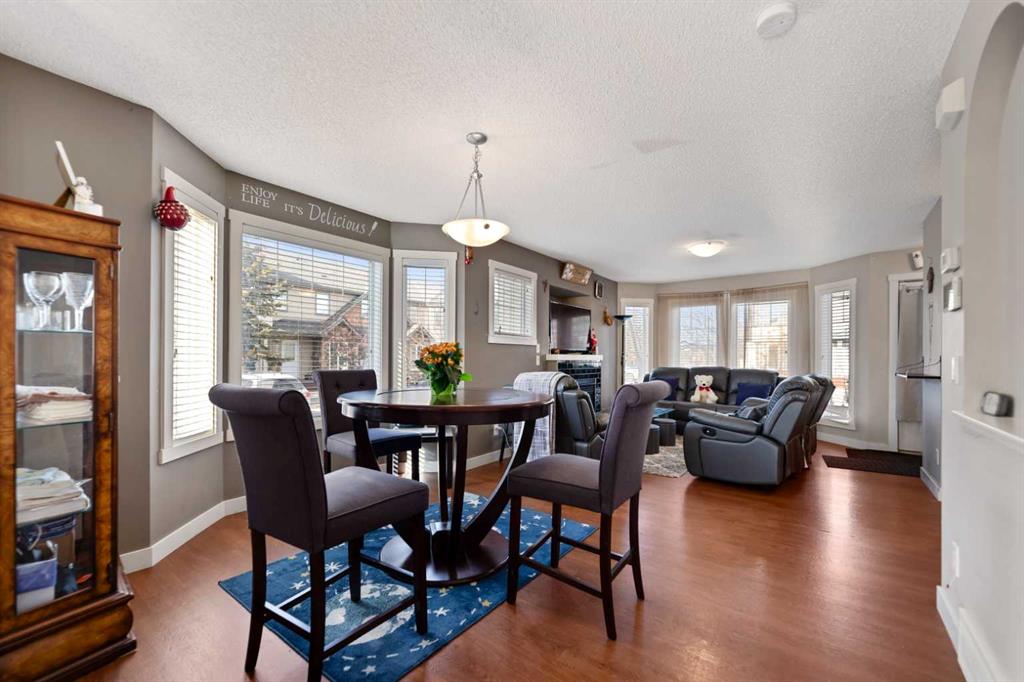
| Interior Features | No Animal Home, No Smoking Home, Open Floorplan | ||
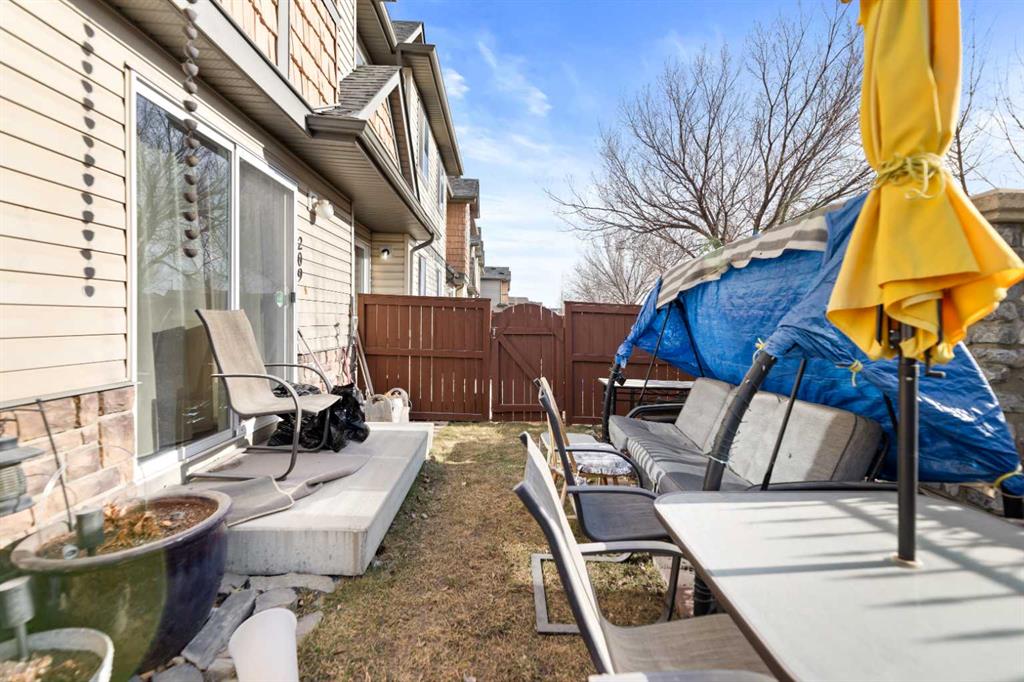
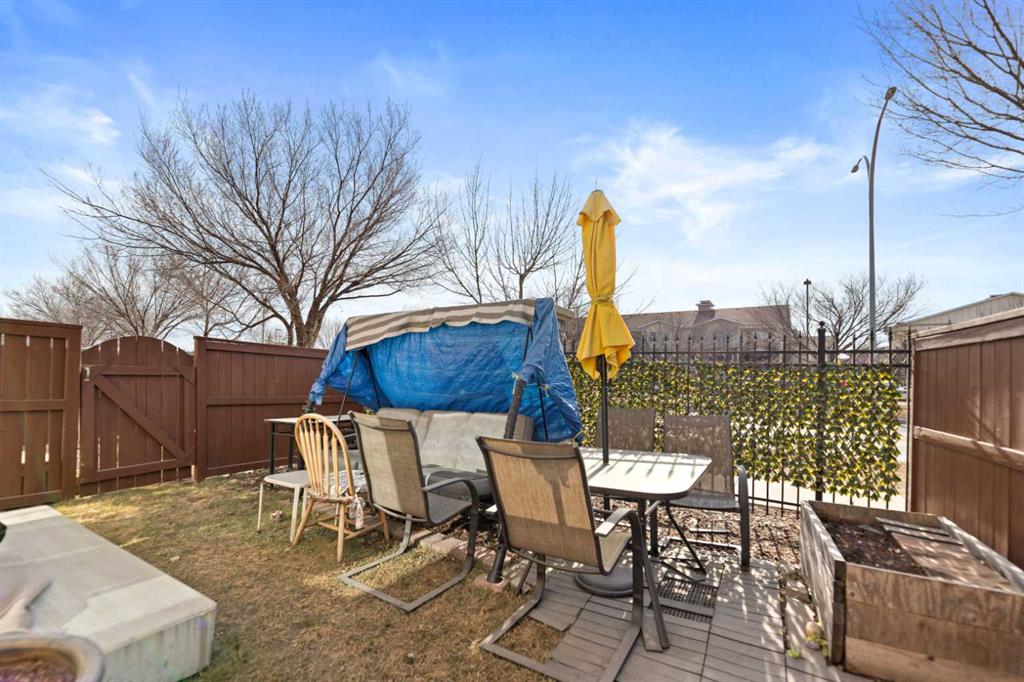
| Lot Features | Back Yard, City Lot, Corner Lot, Few Trees, Front Yard | ||
| Community Features | Park, Playground, Schools Nearby, Shopping Nearby, Sidewalks, Street Lights, Walking/Bike Paths | ||
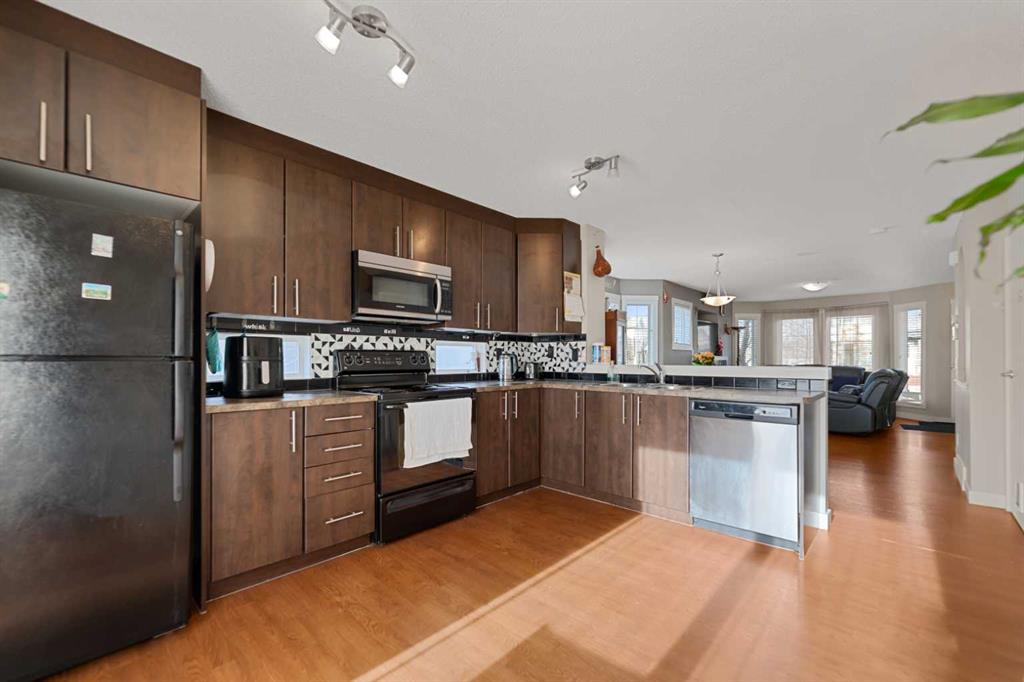
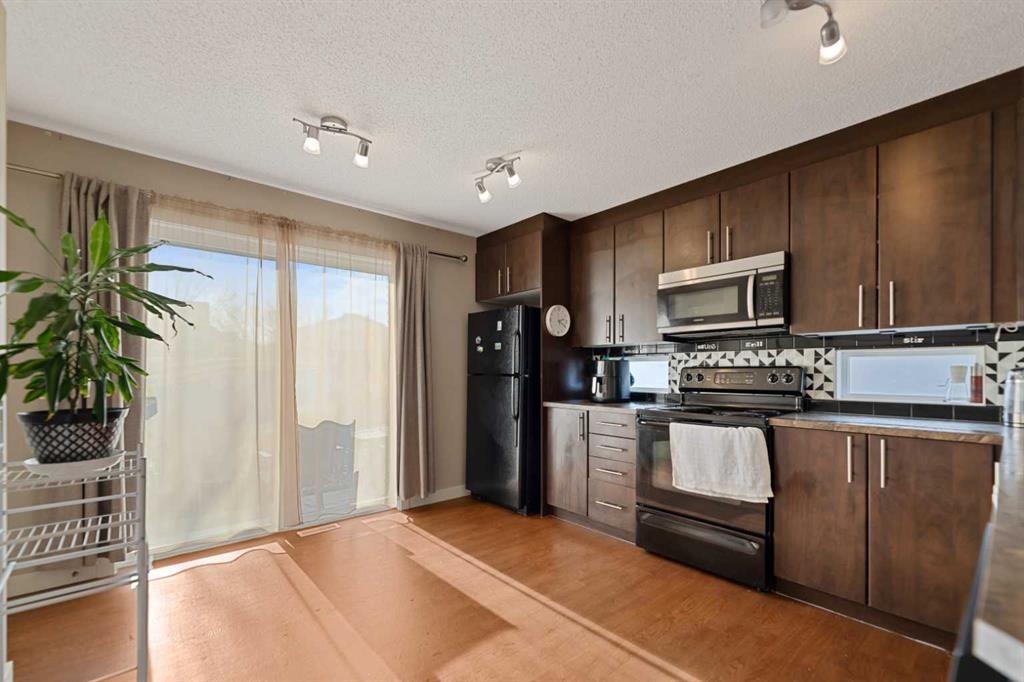
| Appliances Included | Dishwasher, Electric Stove, Range Hood, Refrigerator, Washer/Dryer | ||
| Level | Room Type | Dimensions |
|---|---|---|
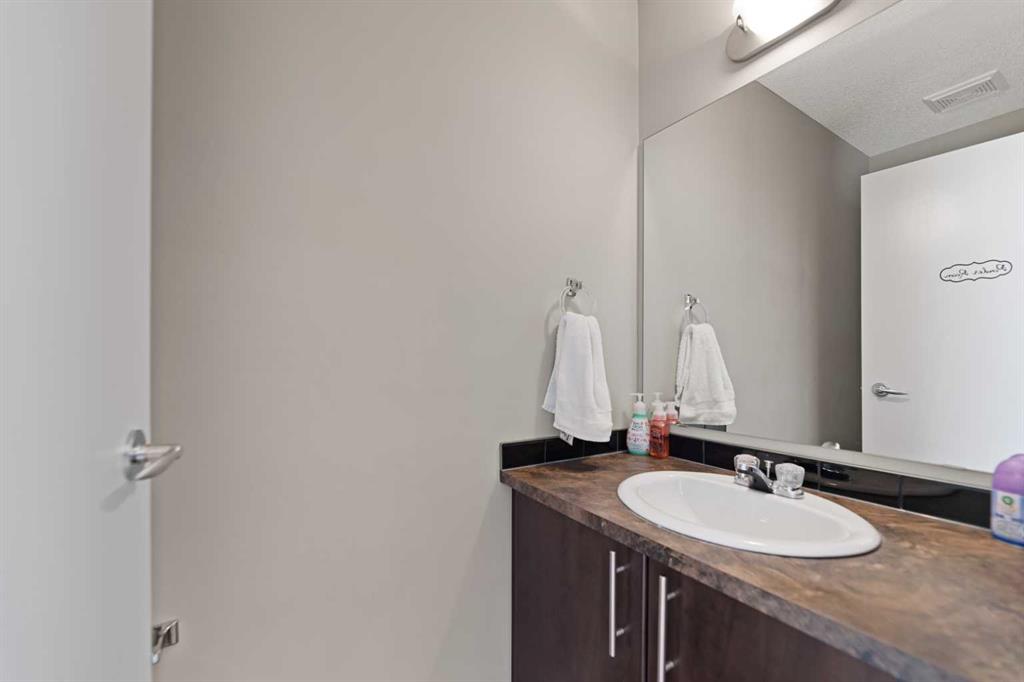
| Main | 2pc Bathroom | 3'4" x 7'7" |
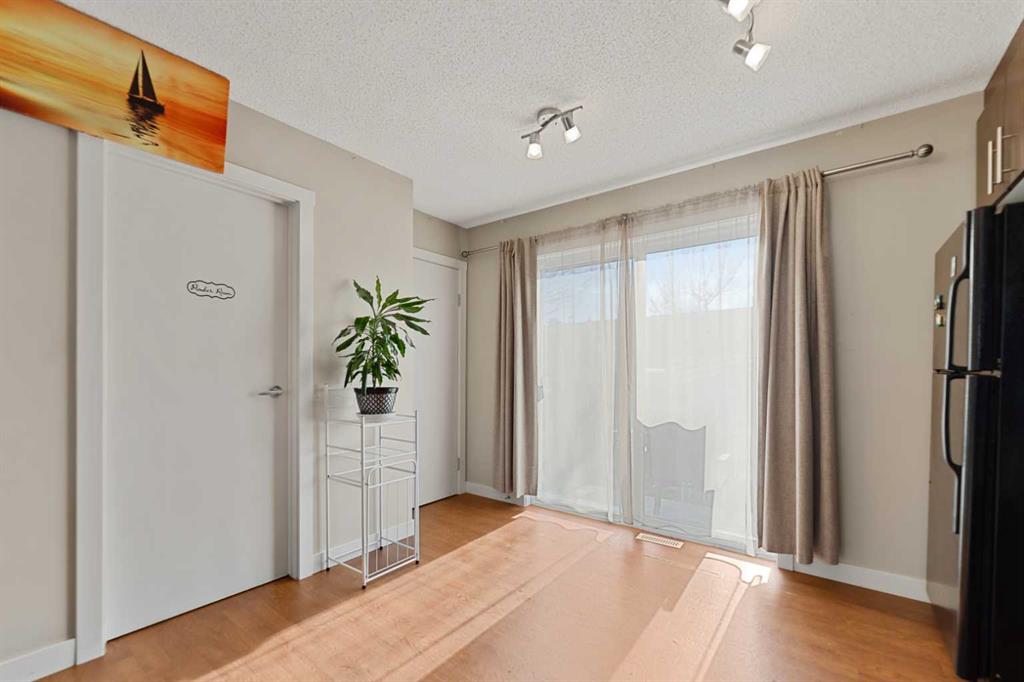
| Main | Dining | 13'1" x 10'7" |
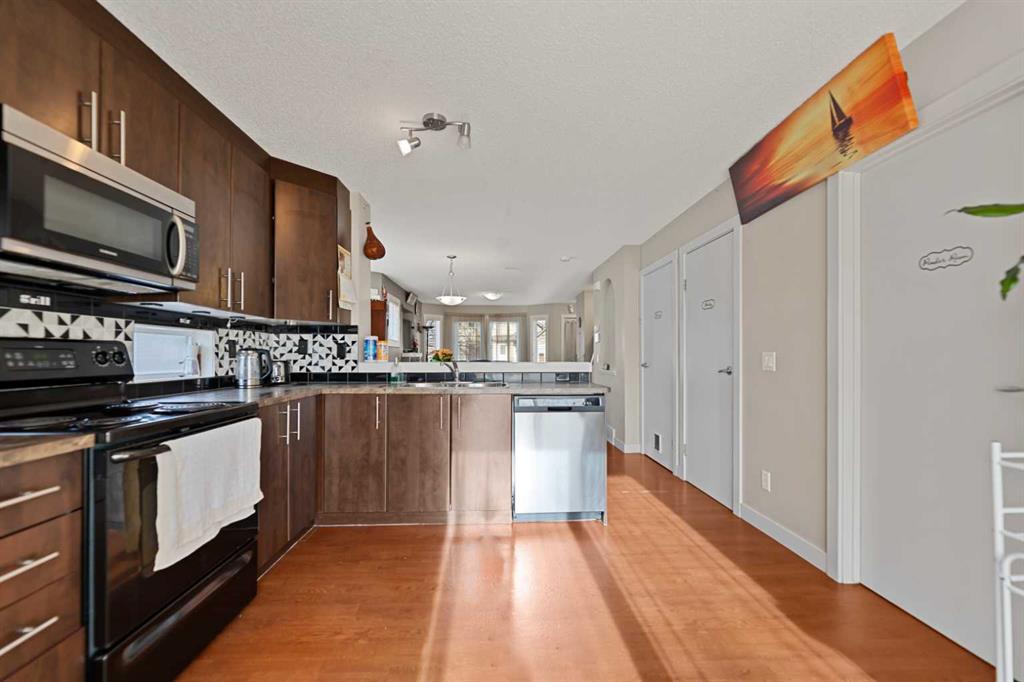
| Main | Kitchen | 12'8" x 13'2" |
| Main | Living | 15'1" x 14'3" |
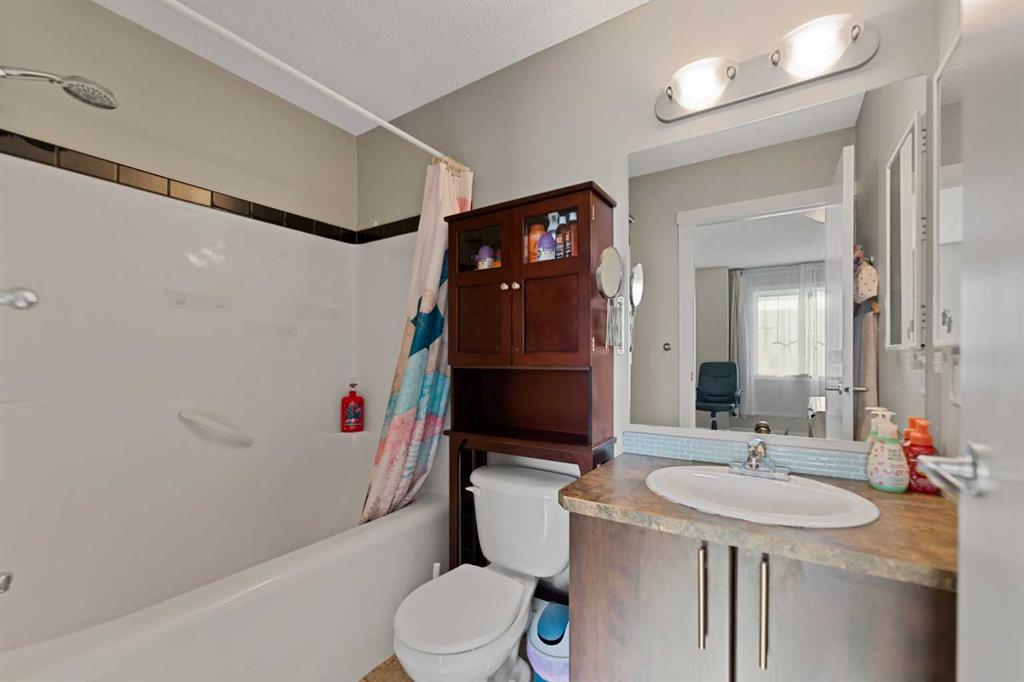
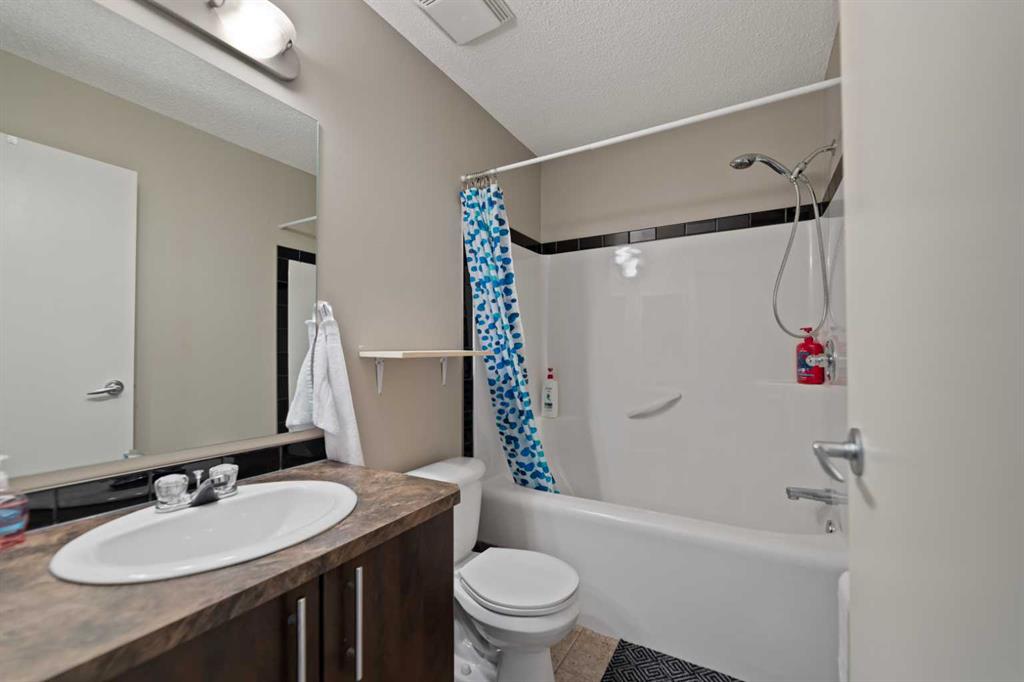
| Second | 4pc Bathroom | 7'10" x 5'0" |
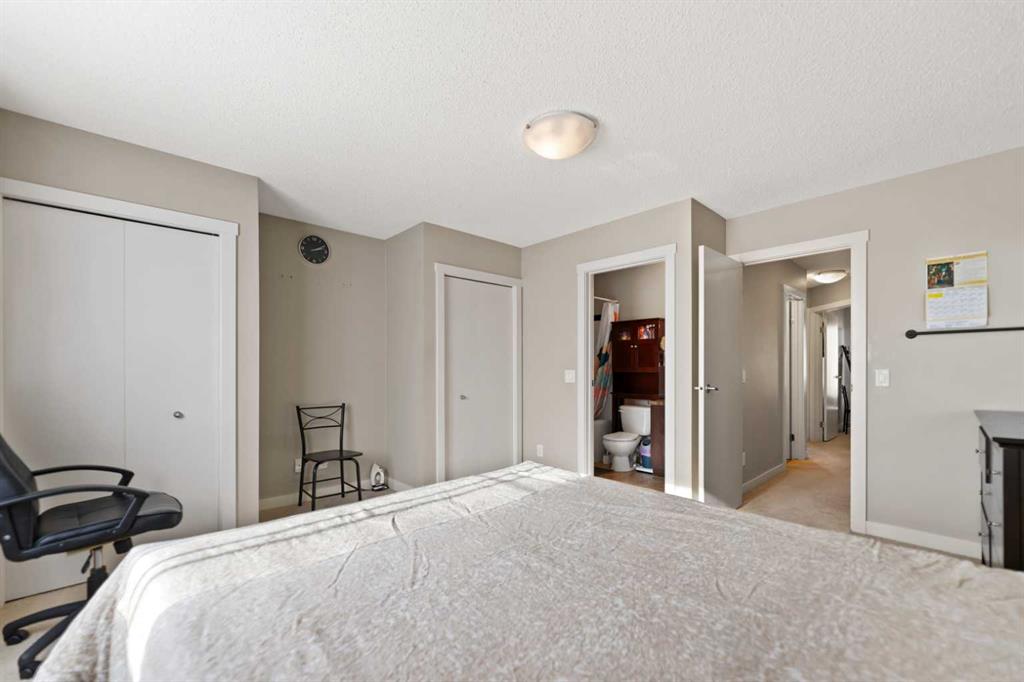
| Second | 4pc Ensuite Bath | 7'10" x 4'11" |
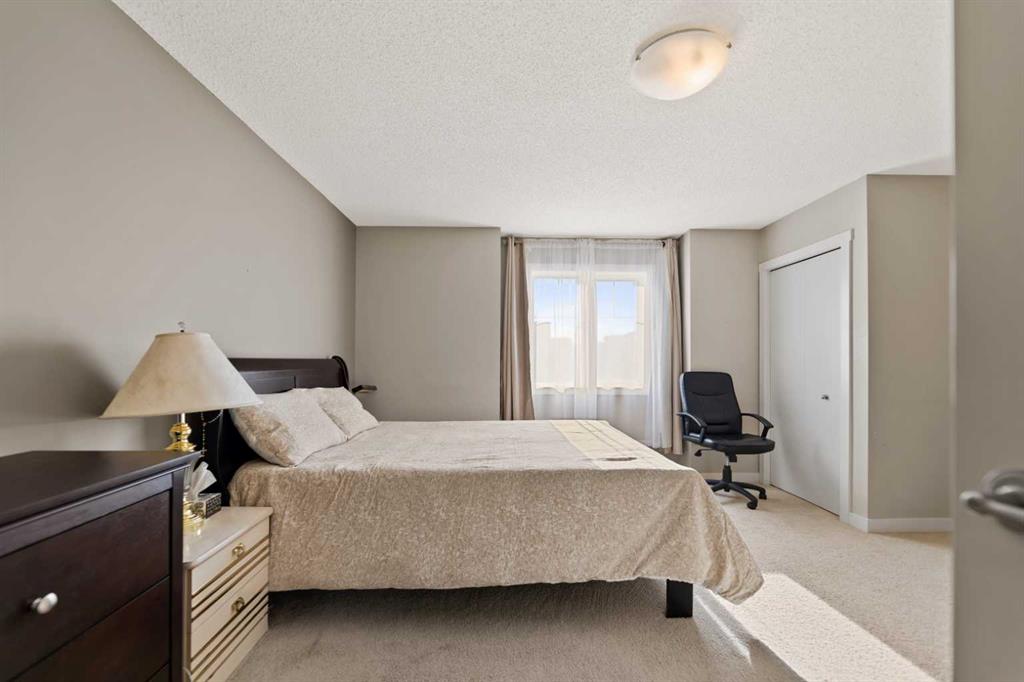
| Second | Primary Bedroom | 15'1" x 15'0" |
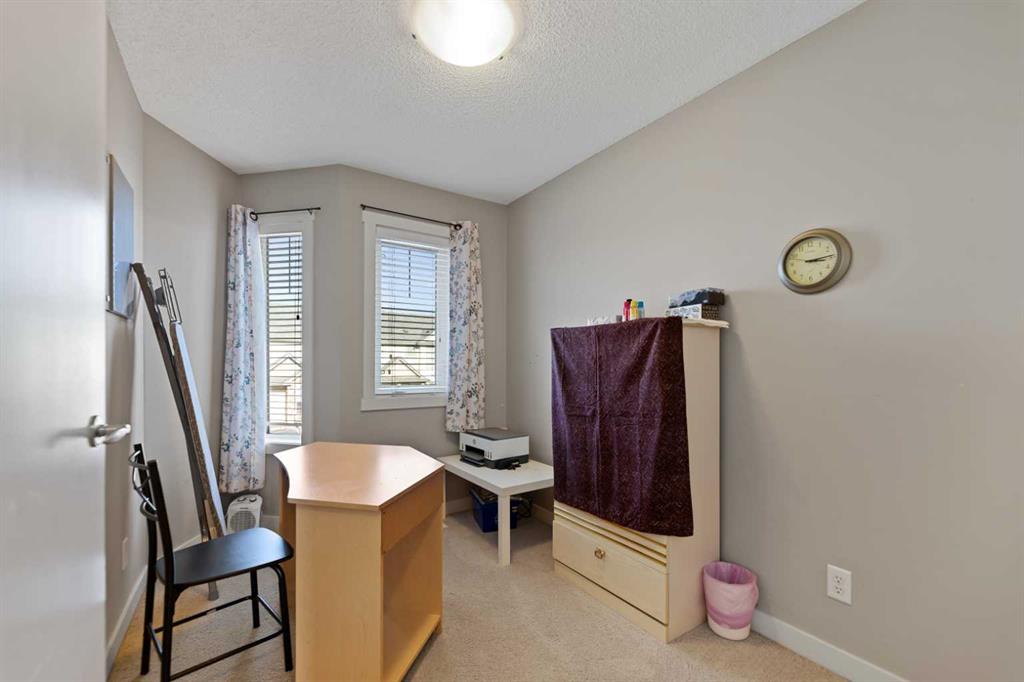
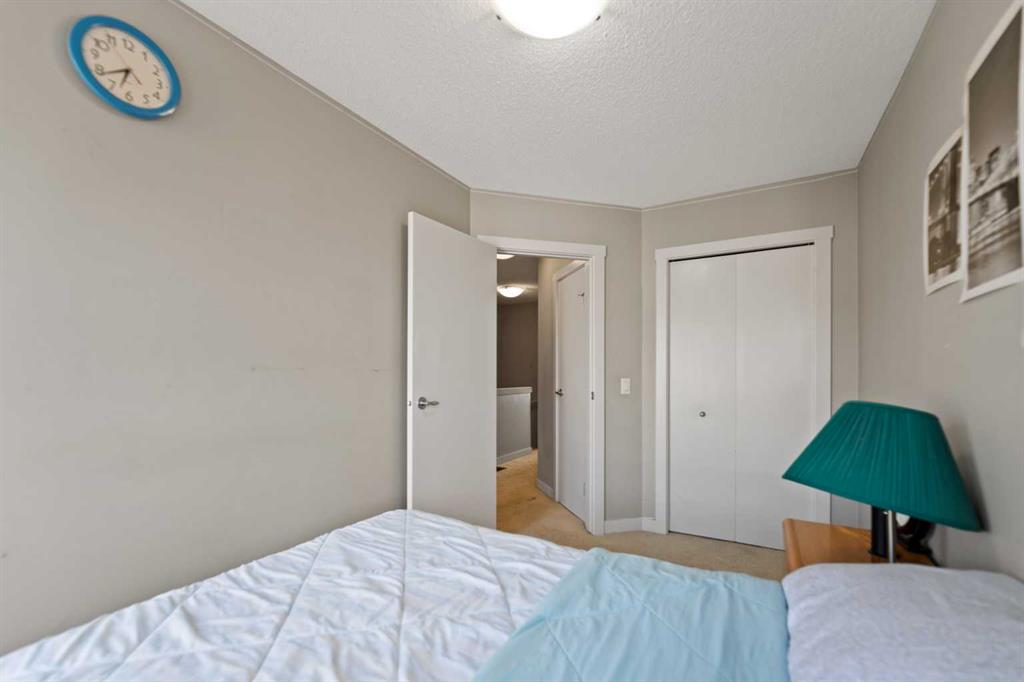
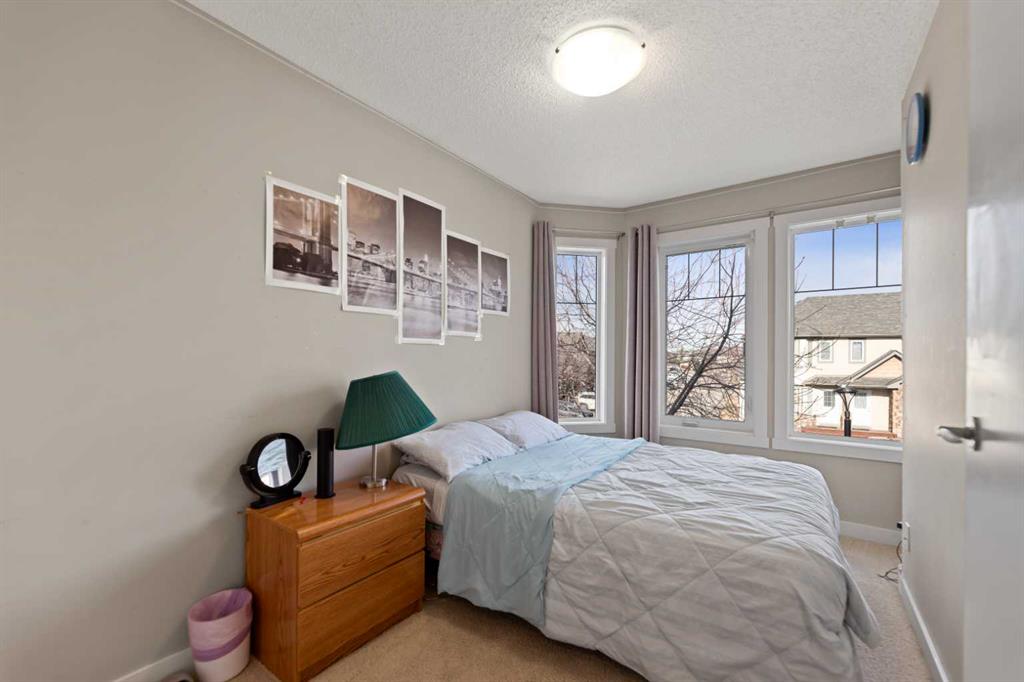
| Second | Bedroom | 8'8" x 12'9" |
| Second | Bedroom | 7'5" x 11'10" |
| Condo Fee Includes | Common Area Maintenance, Parking, Professional Management, Snow Removal |
| Association Amenities | Parking, Snow Removal, Visitor Parking |
We have Properties in these Areas View a list of Featured Properties.
 Active
2445 Kingsland Road SE #209 Airdrie, Alberta T4A 0B4, Kings Heights
 Pending
Copyright © 2026 All Rights Reserved.
Developed by 4waydial
Our website uses cookies in conjunction with our partners' technologies to provide you with a faster, safer, and more tailored online experience.